Leave a Message

Thank you for your message. We will be in touch with you shortly.

Explore Our Properties

Property Description

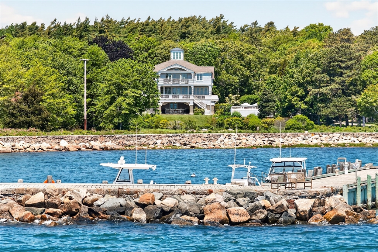
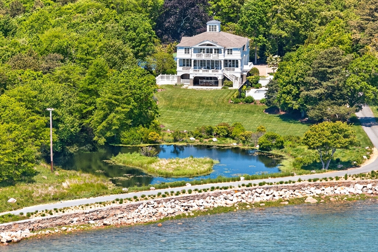
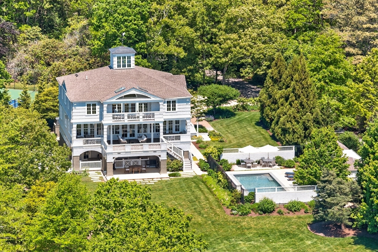
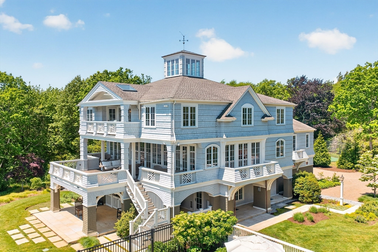
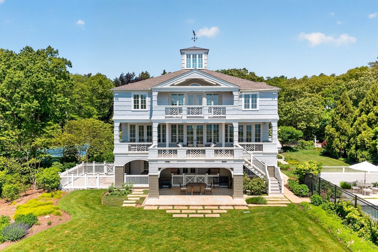
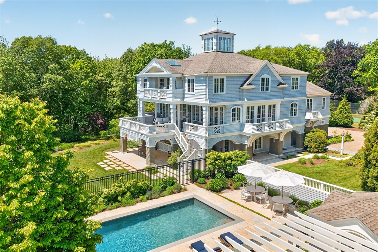
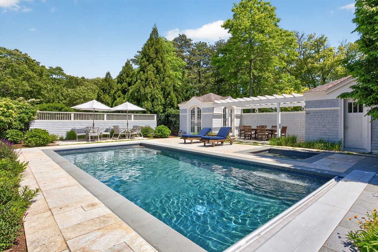
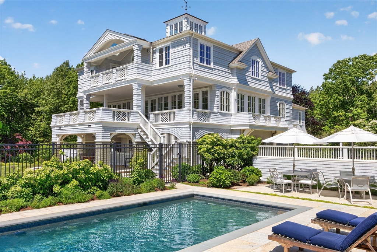
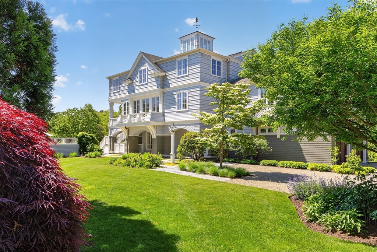
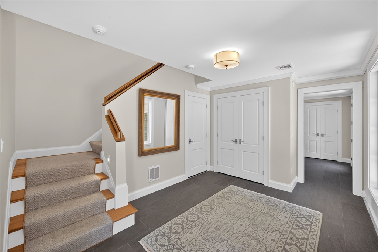
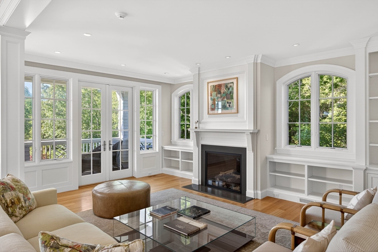
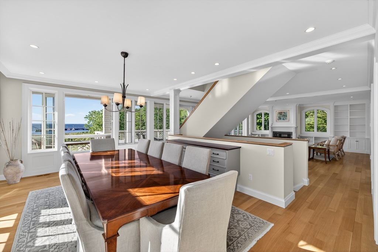
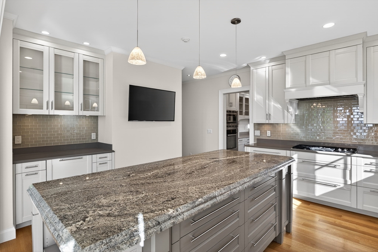
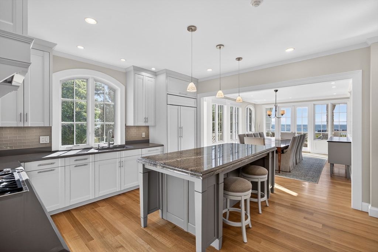
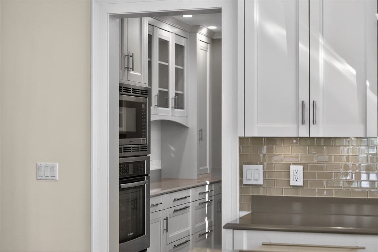
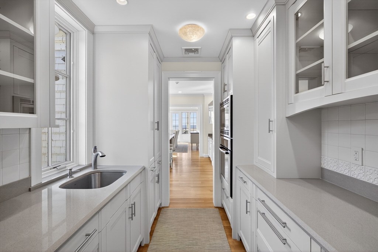
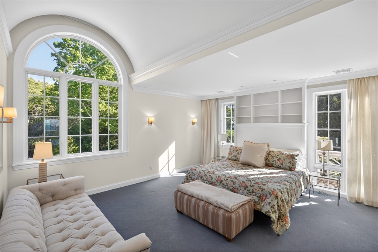
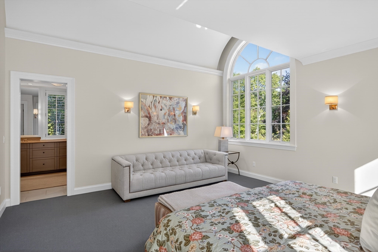
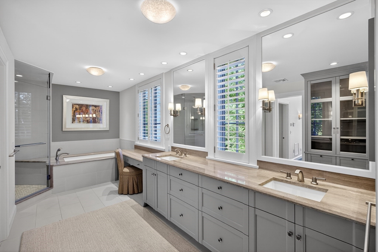
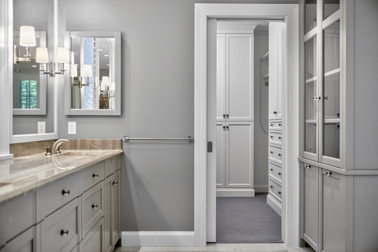
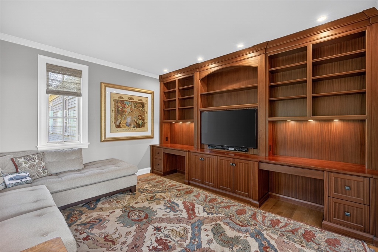
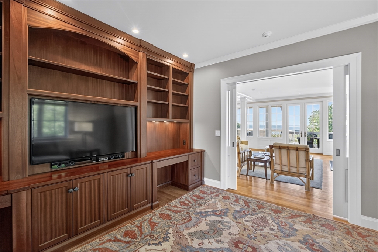
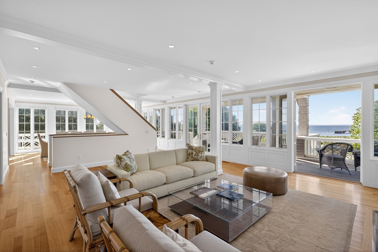
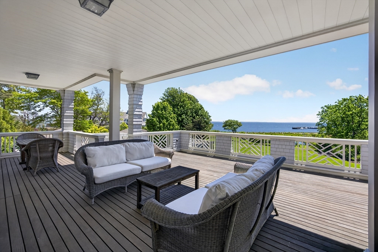
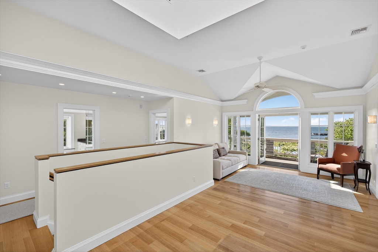
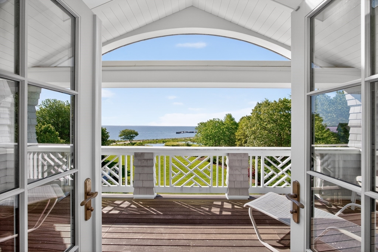
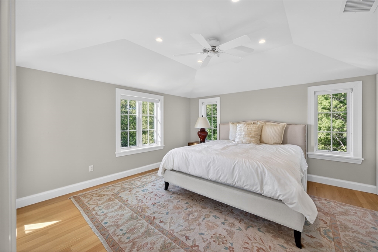
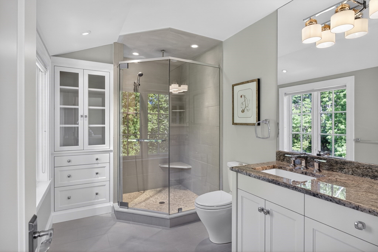
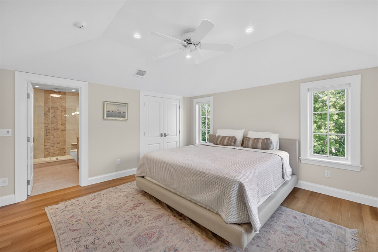
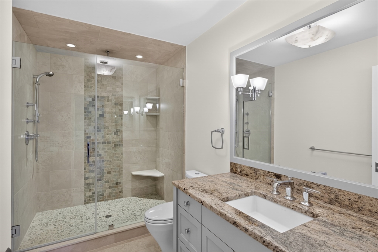
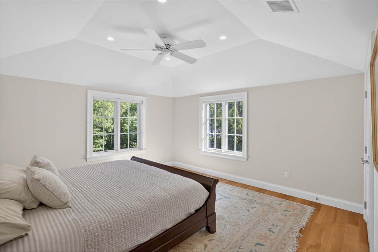
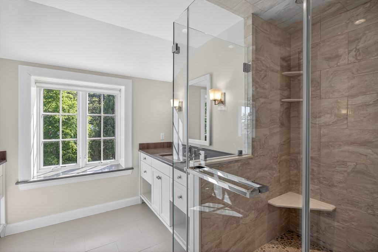
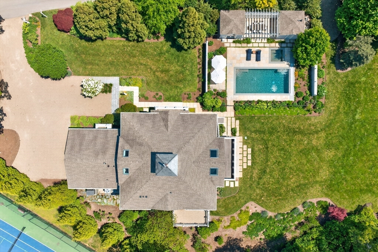
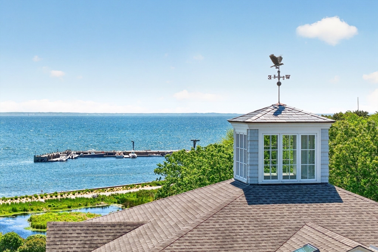
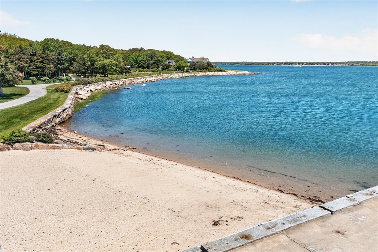
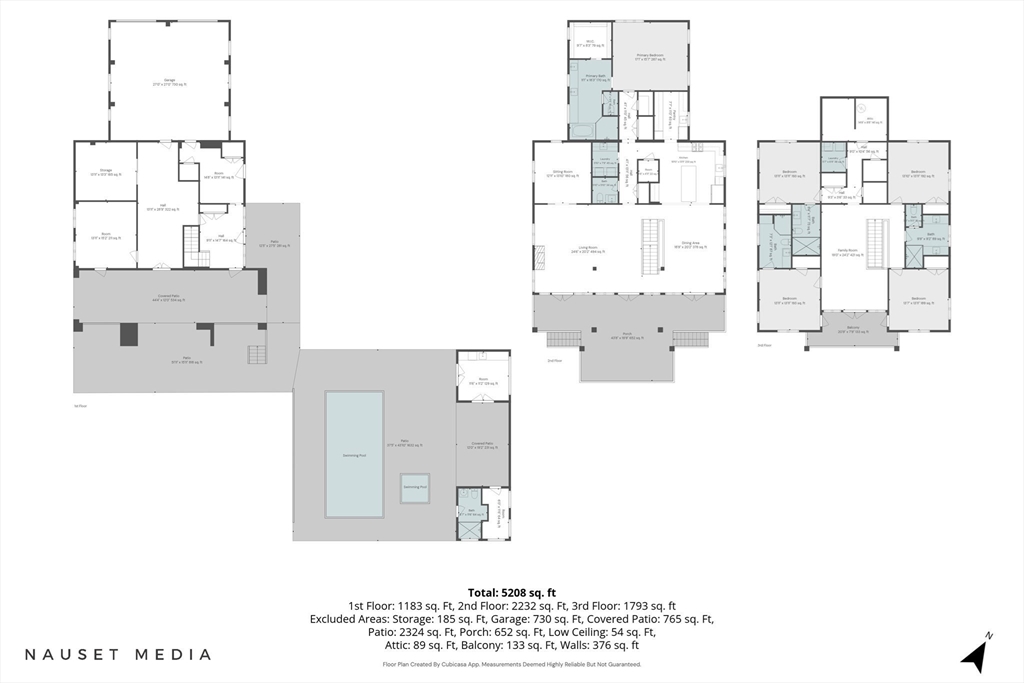
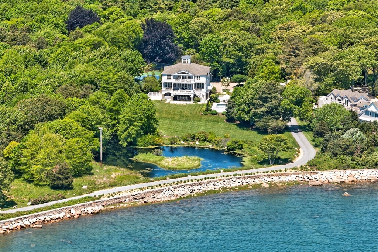
Enjoy breathtaking views of Buzzards Bay from this coastal residence located on Converse Point in Marion MA. This exquisitely built waterfront property is set on 2.77 acres with 210ft of waterfront. Built in 2012 the main home features 5 bedrooms, 4.5 baths, an elevator, and multiple decks showcasing the sweeping water views of Buzzards Bay and beyond. The chef's kitchen with butler pantry features premium appliances and custom cabinetry, flowing to a sunlit living spaces with a wall of windows to capture sunrise and sunset while entertaining family and friends. The primary suite blends modern luxury with timeless design with its spa-like custom bath with soaking tub, oversized shower, double vanity, and walk-in closet. Four additional bedrooms, two with ensuites, for family or guest are located on the upper floor. Outside, enjoy a heated swimming pool, hot tub, and fully equipped pool cabana and a separate changing room with full bath. Don't forget about the workout space with sauna.

Overview

Property Status
Sold
Date Sold
July 21, 2026
Lot Size
2.77 Acres
MLS ID
73543657
Property Type
Residential
Year Built
2012

Features & Amenities

Total Area
5,208 Sq.Ft.

Architecture Styles
Contemporary
Water Frontage
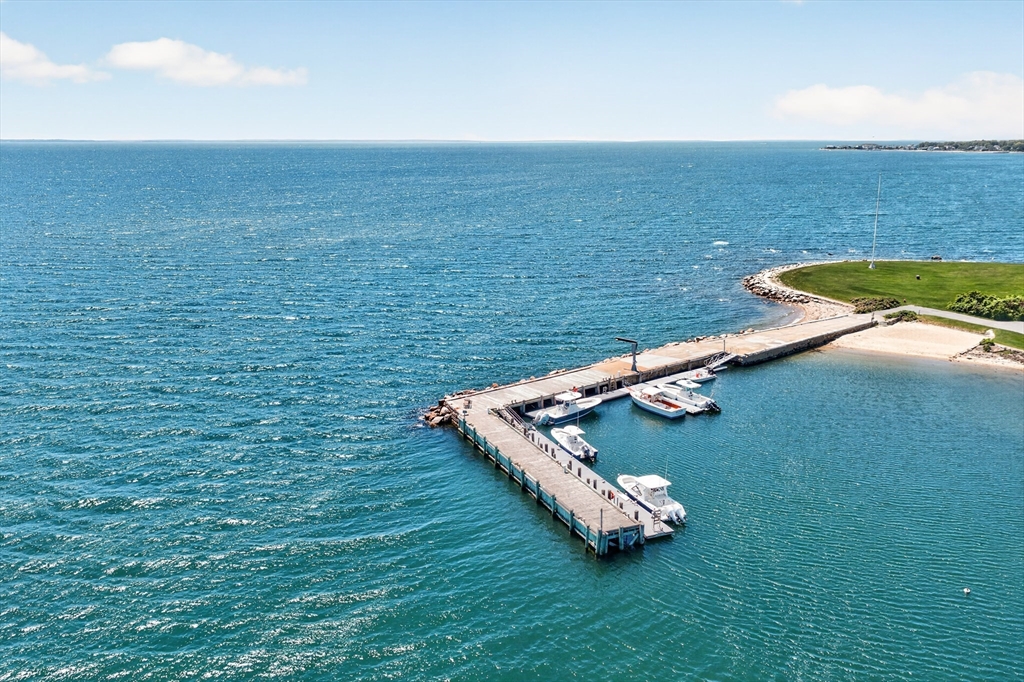
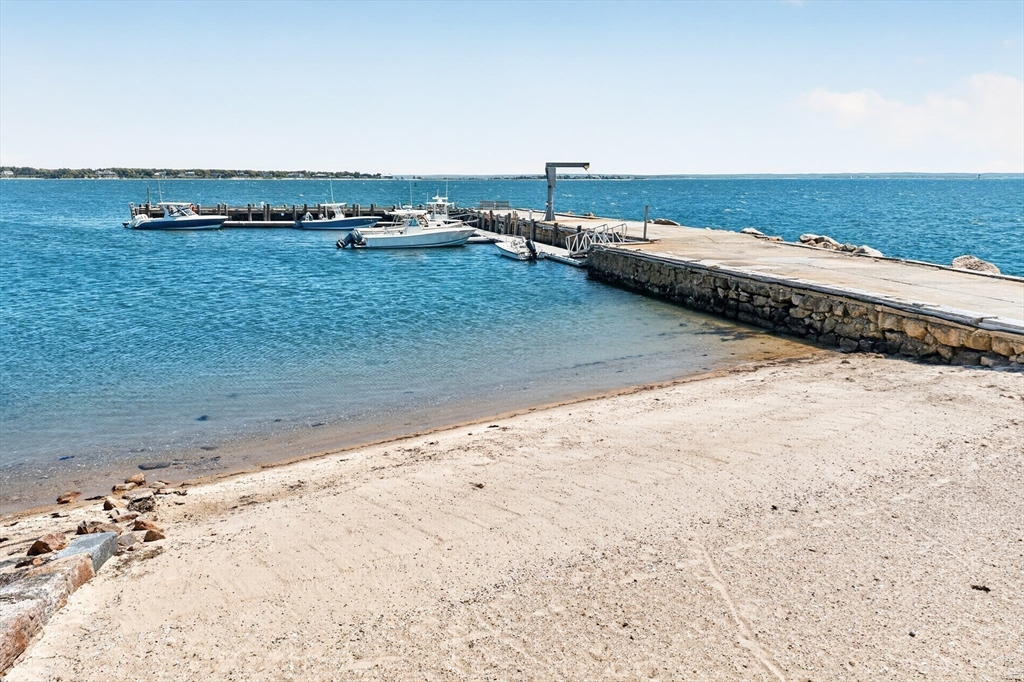
Waterfront, Ocean, Bay, Dock/Mooring, Frontage, Walk to, Access, Private, Beach Access, Bay, Walk to, 0 to 1/10 Mile To Beach, Beach Ownership(Private, Association)
Garage Spaces
2.0
Water Source
Public
Utilities
for Gas Range, for Electric Oven, for Electric Dryer, Washer Hookup, Icemaker Connection
Pool
Pool - Inground Heated
Roof
Shingle
Lot Features
Easements, Flood Plain, Gentle Sloping
Parking
Attached, Under, Garage Door Opener, Storage, Workshop in Garage, Stone/Gravel
Heat Type
Central, Forced Air, Natural Gas
Air Conditioning
Central Air
Laundry Room
Closet/Cabinets - Custom Built, Flooring - Stone/Ceramic Tile, Countertops - Stone/Granite/Solid, Electric Dryer Hookup, Recessed Lighting, Washer Hookup, Lighting - Overhead, Sink, First Floor
Fireplace
Living Room
Appliances
Gas Water Heater, Oven, Dishwasher, Microwave, Range, Refrigerator, Washer, Dryer, Wine Refrigerator, Range Hood, Plumbed For Ice Maker
Other Interior Features
Bathroom - Full, Bathroom - Tiled With Shower Stall, Closet/Cabinets - Custom Built, Countertops - Stone/Granite/Solid, Recessed Lighting, Steam / Sauna, Closet, Lighting - Overhead, Bathroom, Exercise Room, Foyer, Office, Mud Room, Elevator
Sewer
Private Sewer
Substructure
Slab
Disability Features
Accessible Entrance
Security Features
Security System
Other Exterior Features
Porch, Deck, Deck - Wood, Patio, Covered Patio/Deck, Balcony, Pool - Inground Heated, Cabana, Rain Gutters, Hot Tub/Spa, Professional Landscaping, Sprinkler System, Decorative Lighting, Screens
Elementary School
Sippican
Middle School
Old Rochester
High School
Old Rochester
Sales Price
$3,950,000
Real Estate Tax
$30,781/yr
HOA
$2,150/yr
Zoning
RES

Downloads

85 Moorings Rd

Schedule a Tour

We would love to help you see this beautiful home! As a full-service brokerage, we can help you tour. Please submit an offer, and answer questions about the buying process.

Thank you

for your interest in 85 Moorings Rd, Marion, MA 02738
85 Moorings Rd
Navigate

I'm Interested In

85 Moorings Rd

Follow Us on Instagram