Leave a Message

Thank you for your message. We will be in touch with you shortly.

Explore Our Properties

Property Description

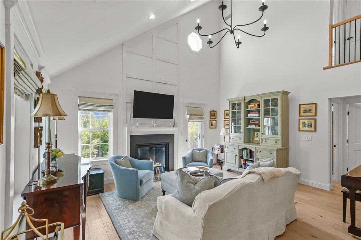
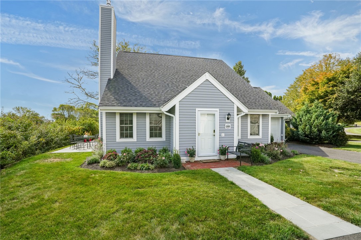
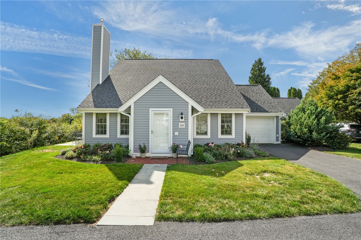
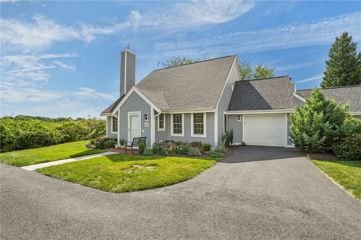
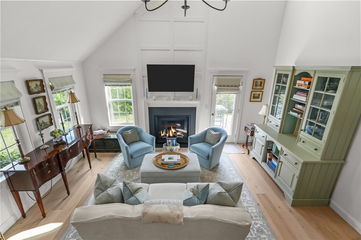
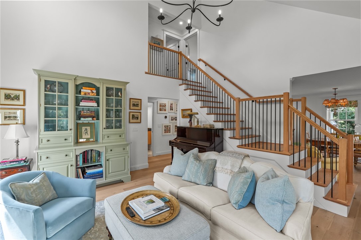
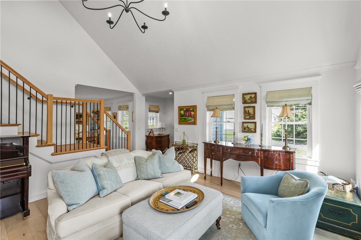
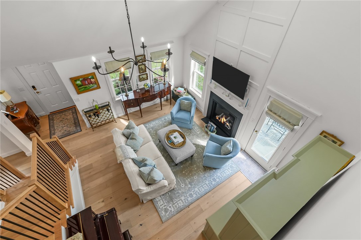
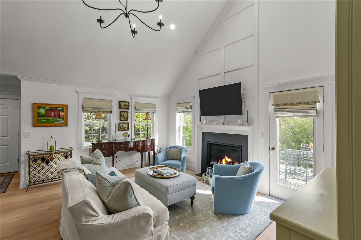
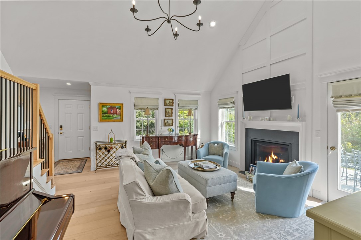
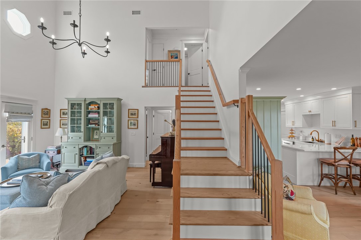
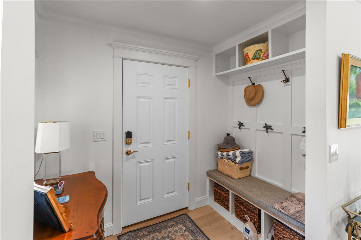
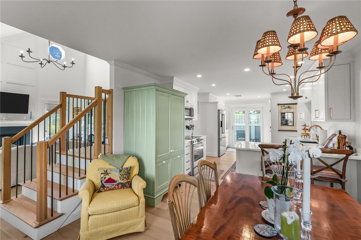
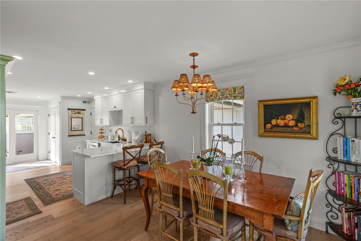
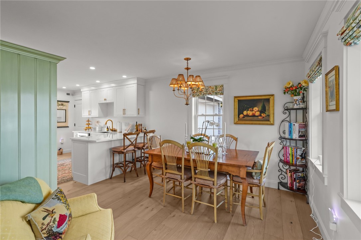
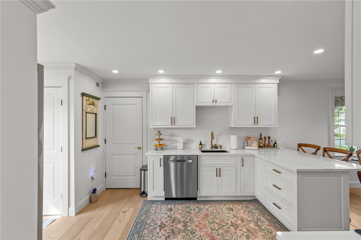
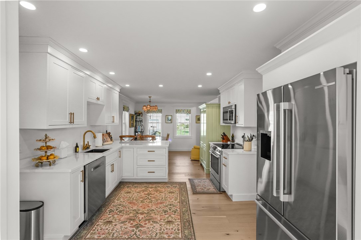
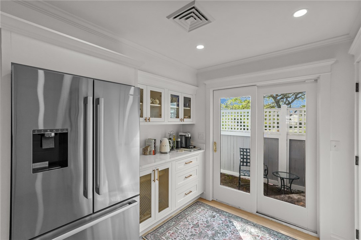
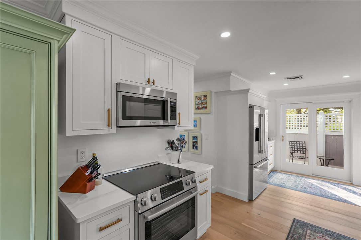
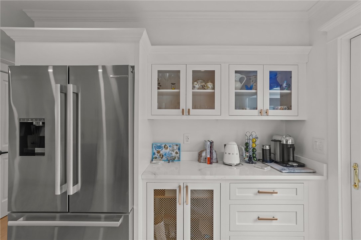
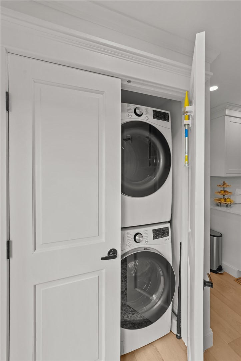
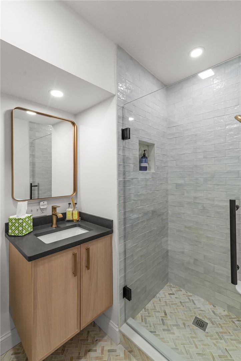
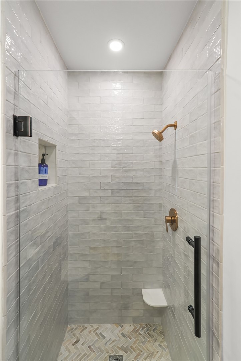
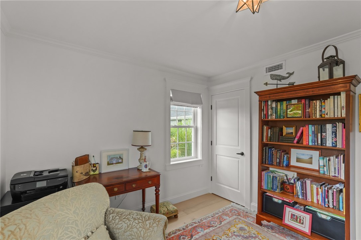
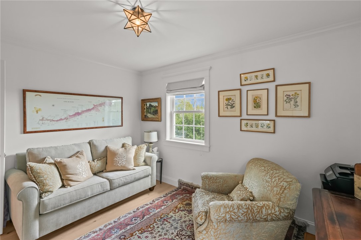
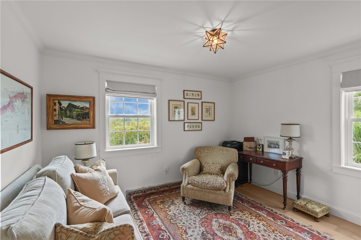
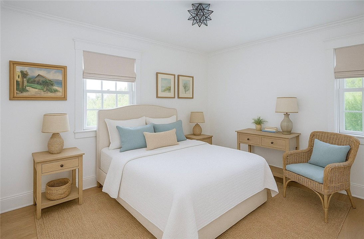
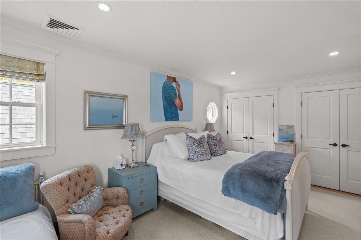
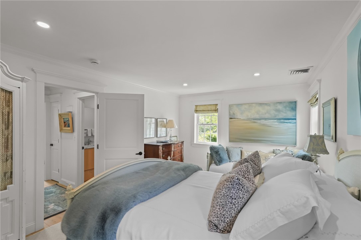
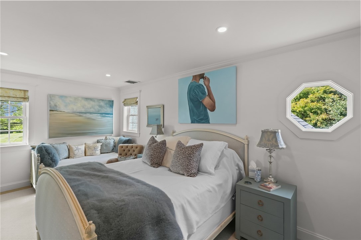
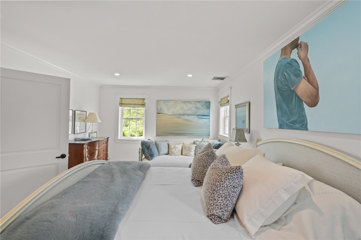
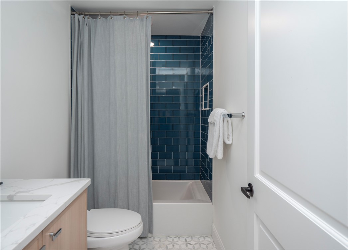
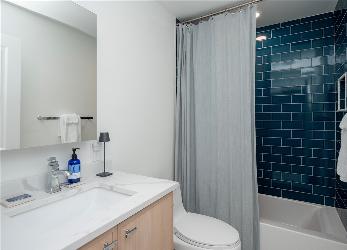
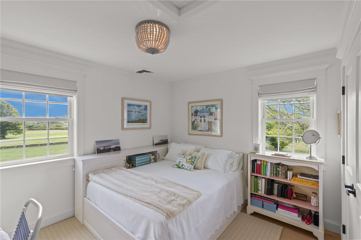
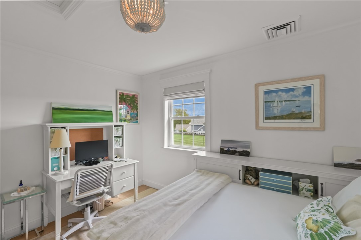
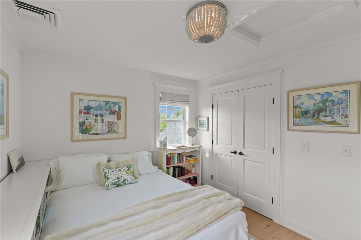
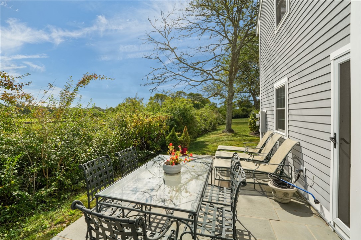
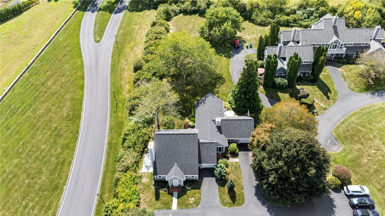
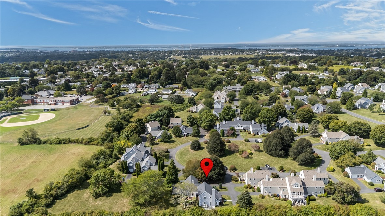
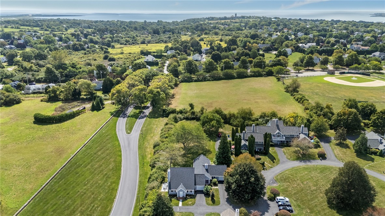
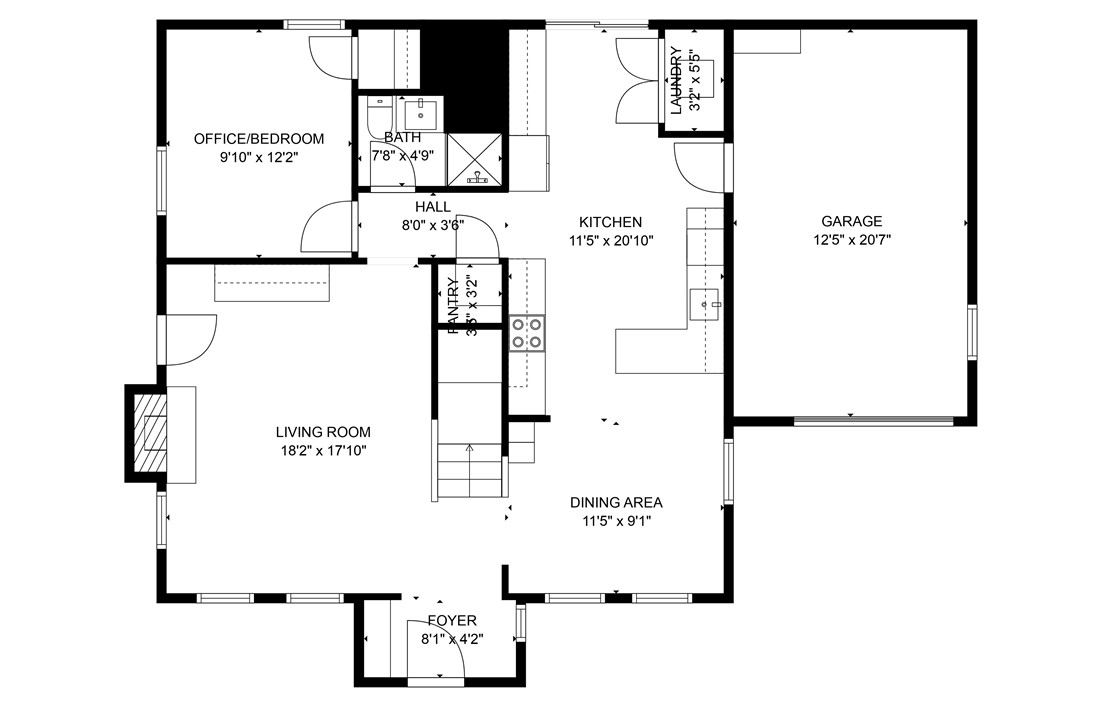
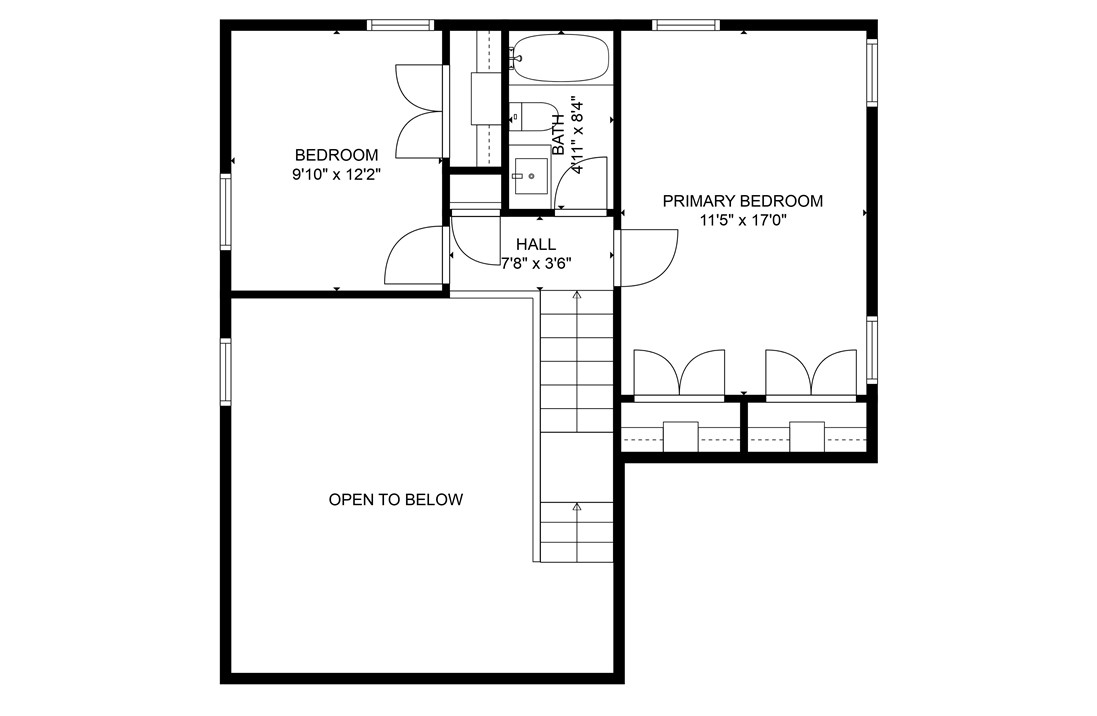
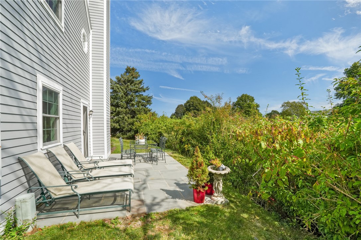
This exceptional end-unit townhouse in Middletown's Whitehall Farm offers refined coastal living with a focus on quality, comfort, and privacy. The three-bedroom, two full bath floor plan includes a first-floor bedroom and full bath, allowing for easy single-level living while maintaining generous space for guests or work-from-home flexibility. At the heart of the home, the gourmet kitchen showcases Cabico custom cabinetry, quartz countertops, Bosch appliances, and custom upper cabinets added in 2025. A thoughtfully designed pantry, coffee nook, upgraded kitchen lighting, and Lutron smart electrical system enhance both form and function. The cathedral-ceiling living room is anchored by a sleek gas fireplace and opens to a private, hardscaped outdoor area, with a second outdoor space offering additional flexibility. Extensive updates within the past two years include new flooring, moldings, closets, HVAC, and electrical systems, along with a new washer and dryer, Baldwin hardware with digital lock, and a fiberglass front door with Andersen storm door. As an end unit sharing only a garage wall, the home benefits from added privacy, abundant natural light, and a tranquil setting minutes from Aquidneck Island beaches, Sweet Berry Farm, marinas, Norman Bird Sanctuary, and Newport's vibrant dining and cultural scene.

Overview

Property Status
Sold
MLS ID
1403235
Property Type
Condo
Year Built
1986

Features & Amenities

Total Area
1,521 Sq.Ft.
Neighborhood
Middletown
Water Frontage
Walk to Water
Stories
2
Garage Spaces
1.0
Water Source
Connected, Multiple Meters
Utilities
Sewer Connected, Underground Utilities
Lot Features
Cul-De-Sac
Parking
Attached, Garage, Garage Door Opener, Unassigned
Heat Type
Forced Air, Gas
Air Conditioning
Central Air
Laundry Room
Common Area
Fireplace
Gas
Appliances
Dryer, Dishwasher, Disposal, Gas Water Heater, Microwave, Oven, Range, Refrigerator, Washer
Other Interior Features
Attic, Cathedral Ceiling(s), High Ceilings, Interior Steps, Stall Shower, Tub Shower, Vaulted Ceiling(s)
Sewer
Connected
Substructure
Slab
Other Exterior Features
Patio, Paved Driveway
Sales Price
$845,000
Real Estate Tax
$4,648/yr
HOA
$820/mo

Downloads

310 Corey Lane

Schedule a Tour

We would love to help you see this beautiful home! As a full-service brokerage, we can help you tour. Please submit an offer, and answer questions about the buying process.

Thank you

for your interest in 310 Corey Lane, Middletown, RI 02842

310 Corey Lane
Navigate
Middletown

Explore Middletown

read more

I'm Interested In

310 Corey Lane

or
  • CallTyler Cote

    License #REB.0019751
    (617) 320-9584
  • Follow Us on Instagram