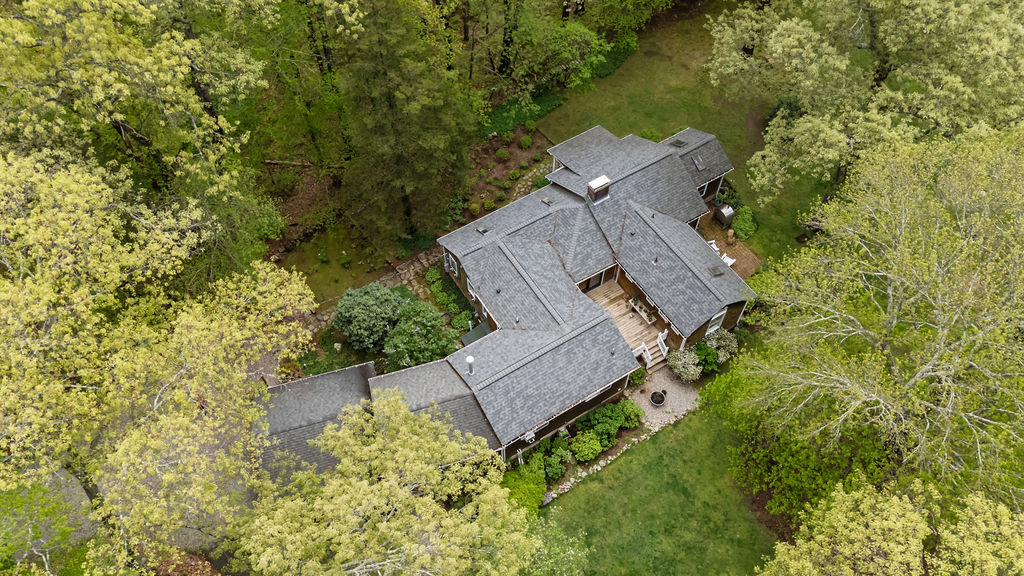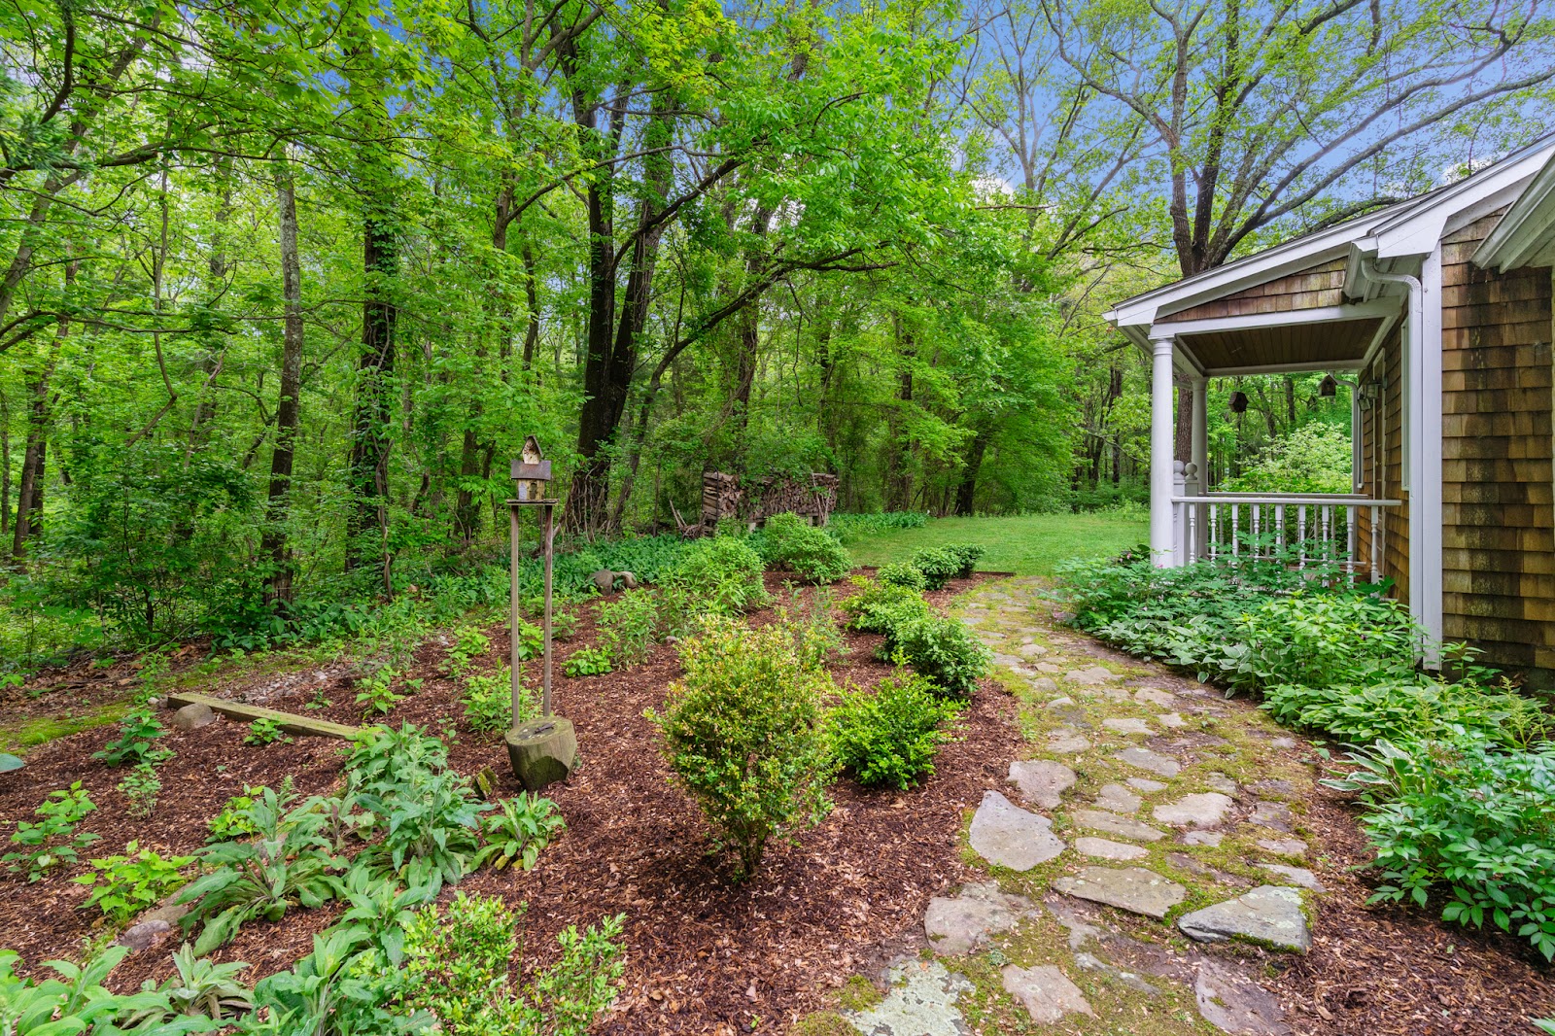
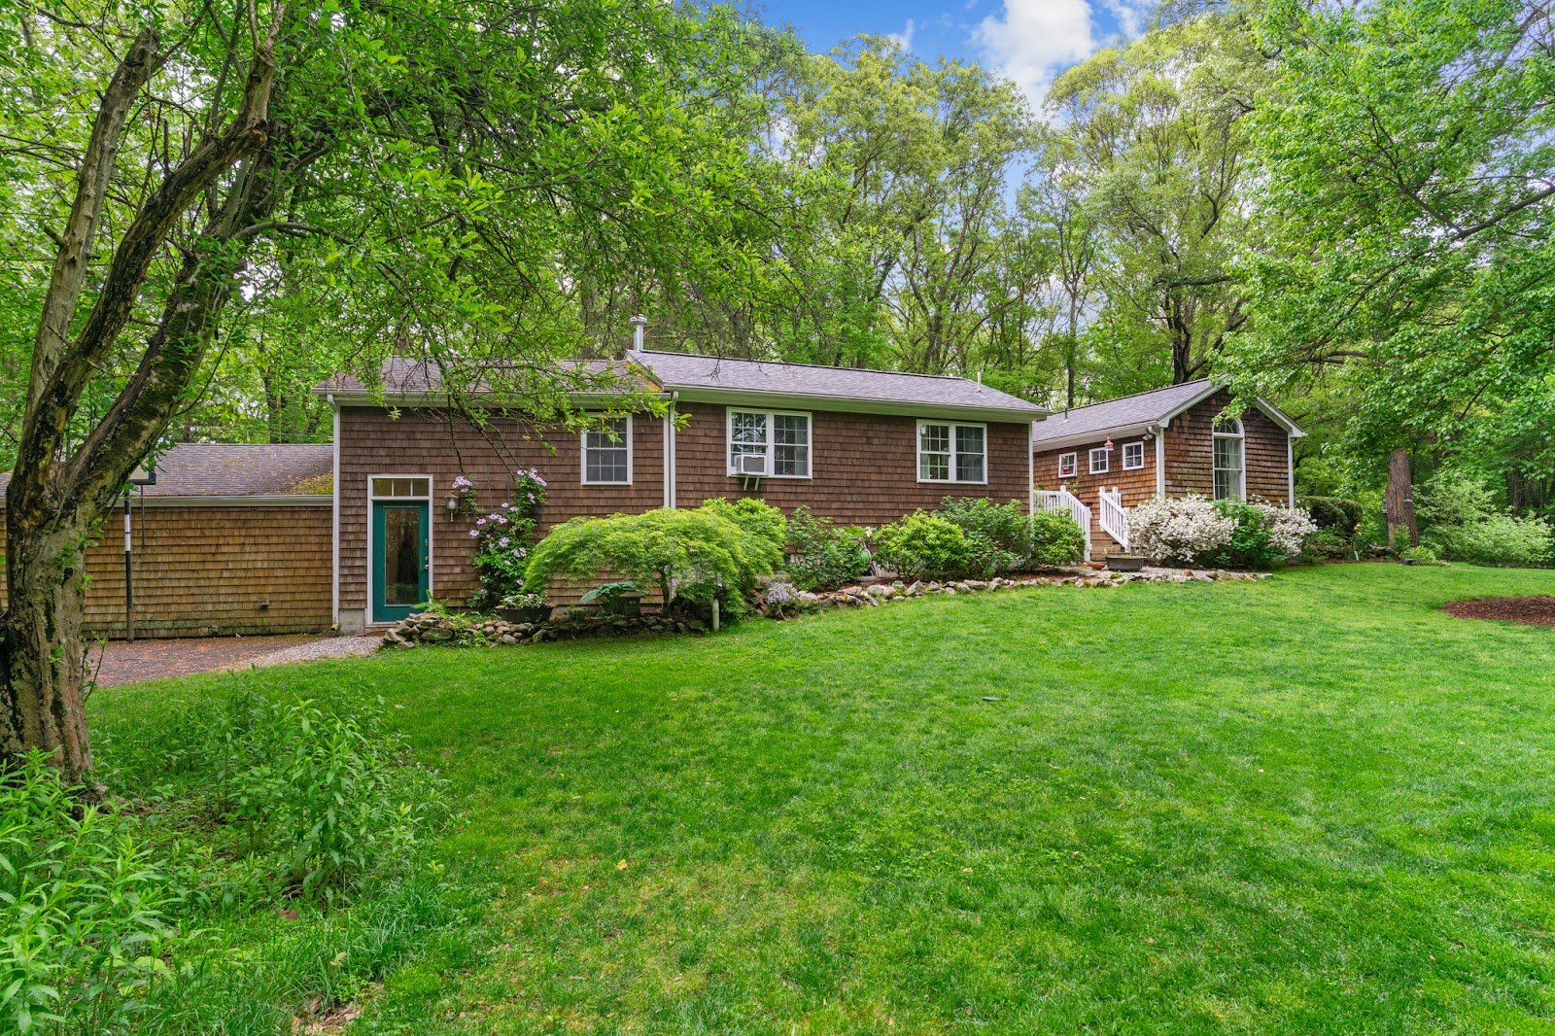
Tucked away on nearly three private acres in one of Rhode Island’s most desirable towns, 254 South Pierce Road in East Greenwich is more than a home—it's a lifestyle. A seamless blend of history, thoughtful design, and natural beauty, this property offers refined living in a peaceful wooded setting.
3 Bedrooms | 2 Bathrooms | Approx. 2,500 sq. ft. | 2.75 Acres
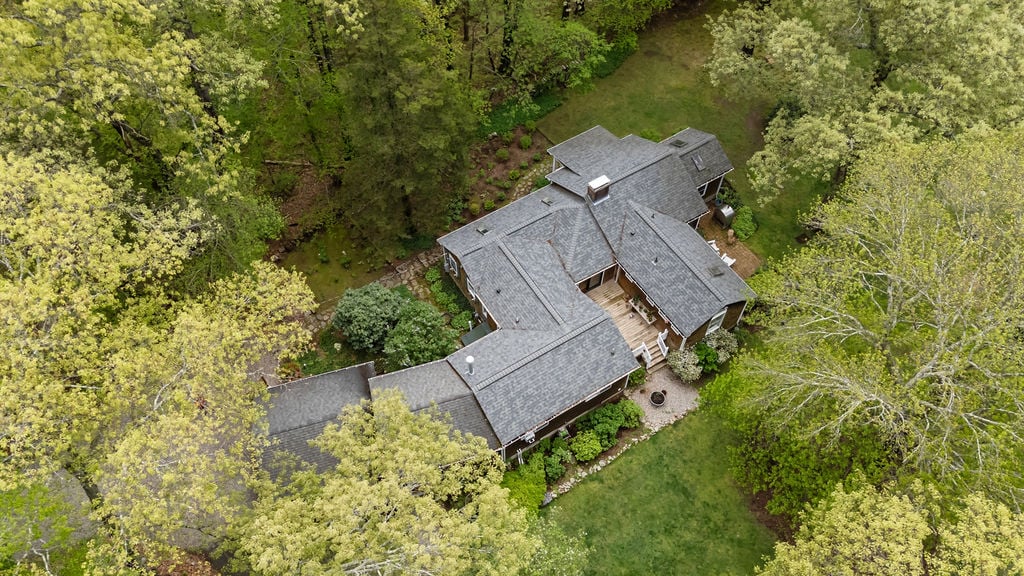
A Private Retreat Minutes from Downtown East Greenwich
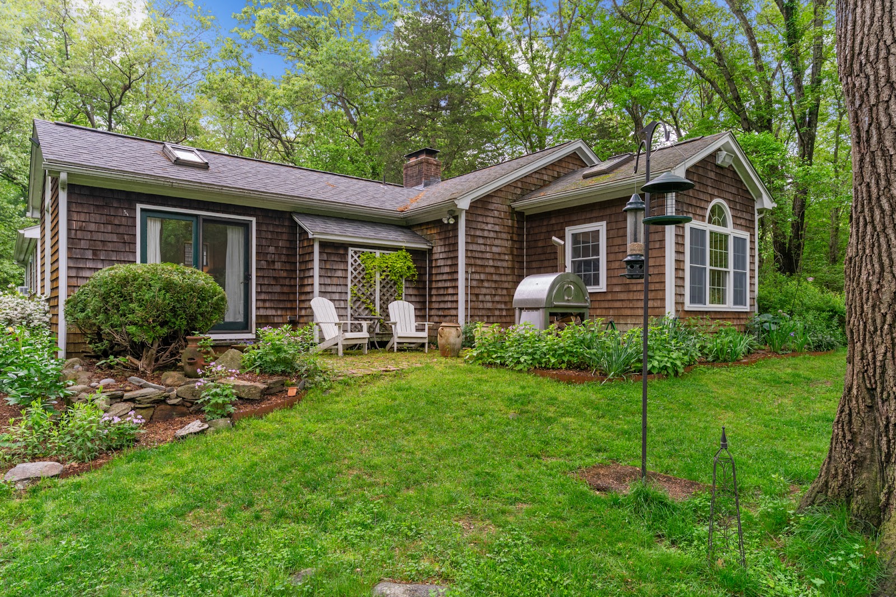
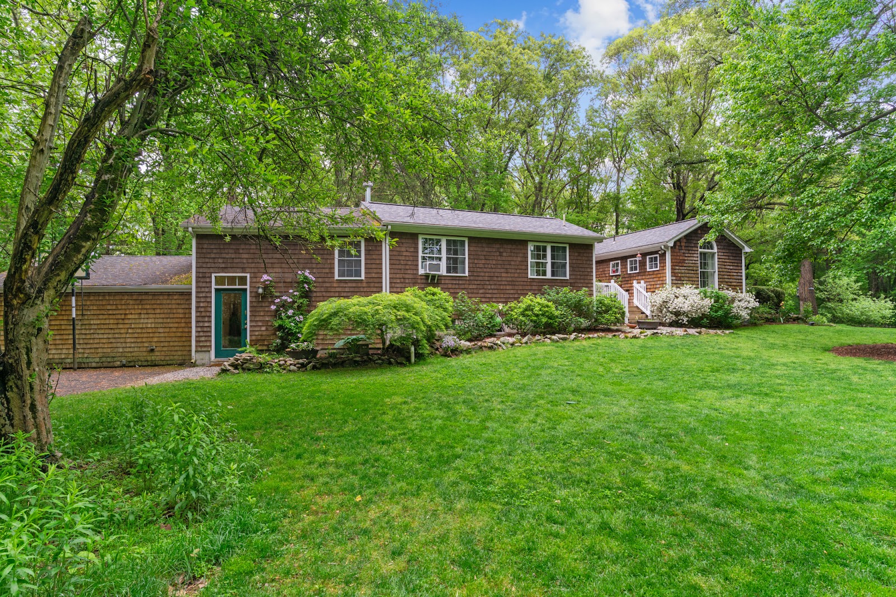
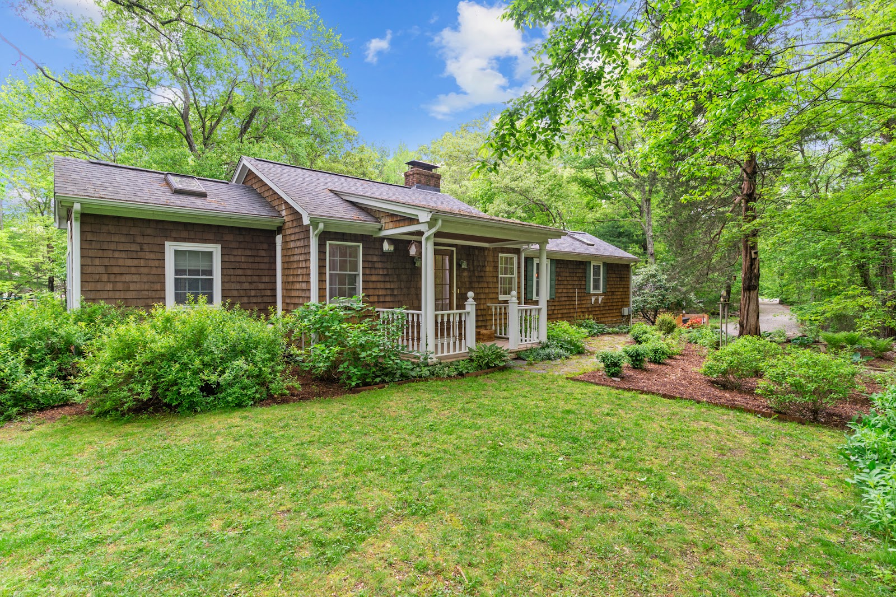
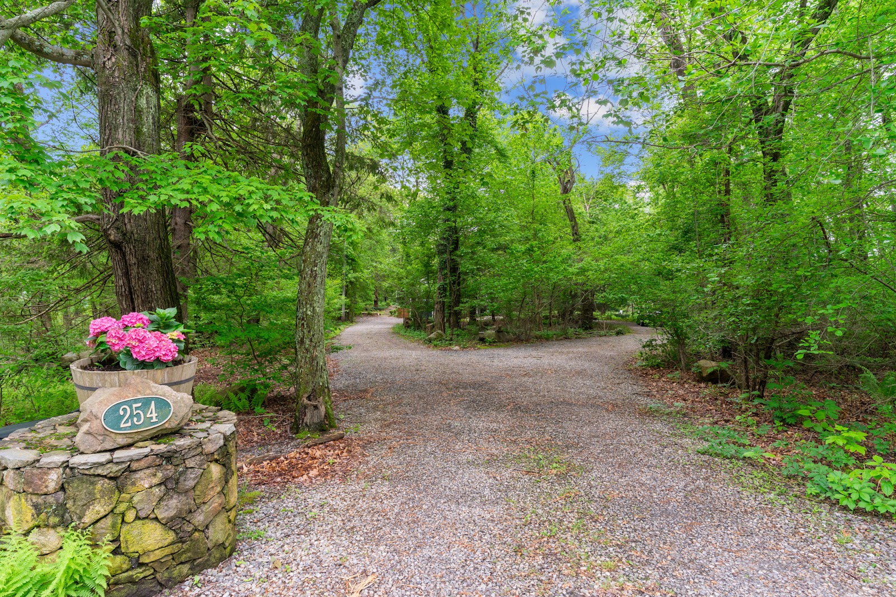
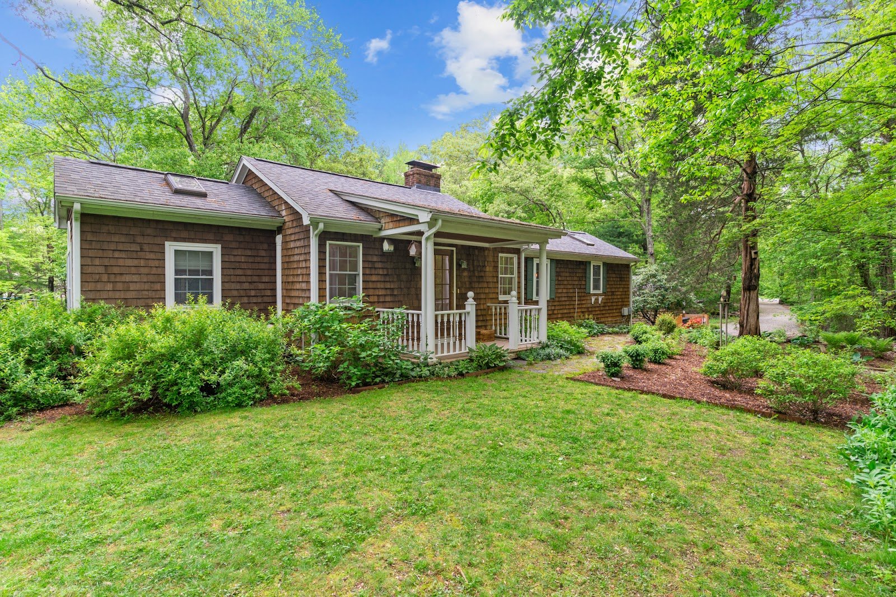
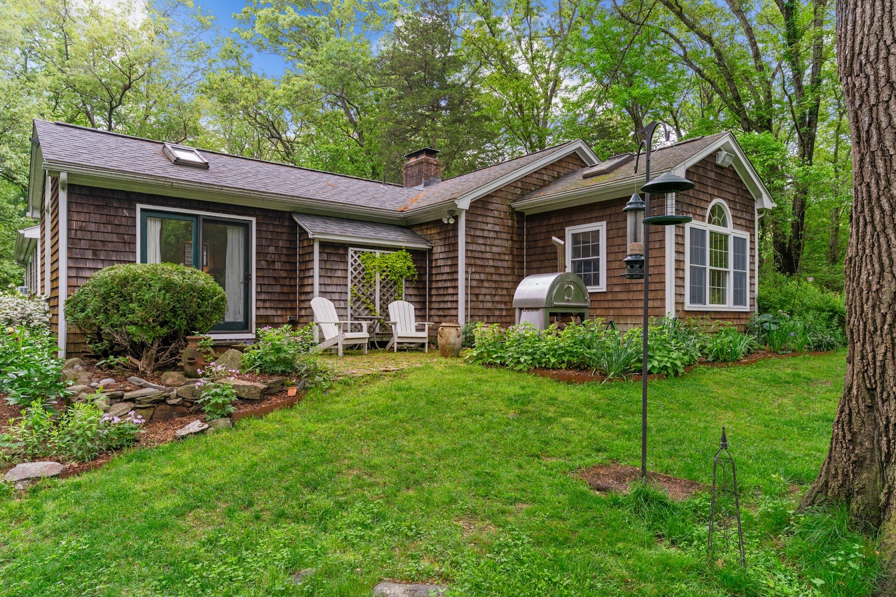
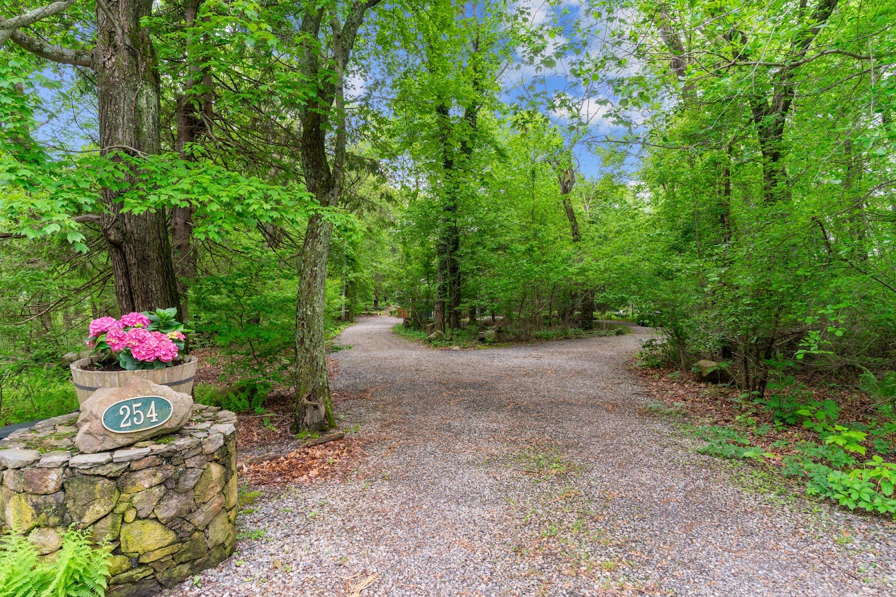
Set well back from the road and surrounded by mature trees, the approach to this home is tranquil and inviting. Built in 1945 and expanded in 2007 under the guidance of renowned designer Ann Grasso, the home is a masterclass in understated elegance. The craftsmanship is immediately evident, from its cedar-shingled exterior to its bright, beautifully proportioned interior.
Thoughtful Interiors That Inspire Calm
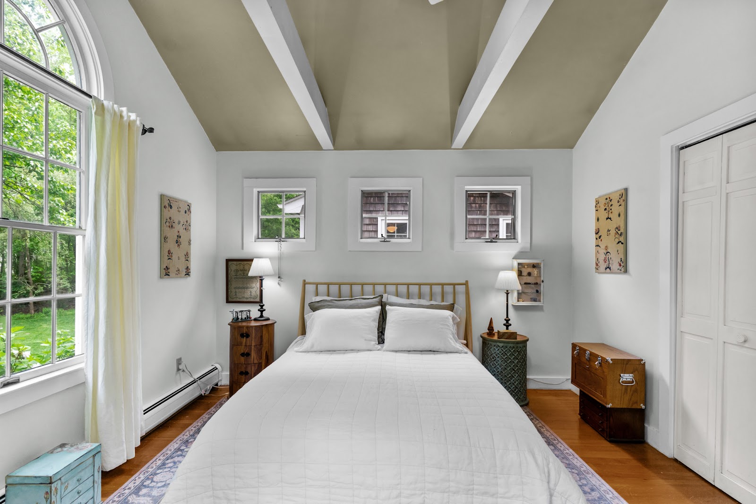
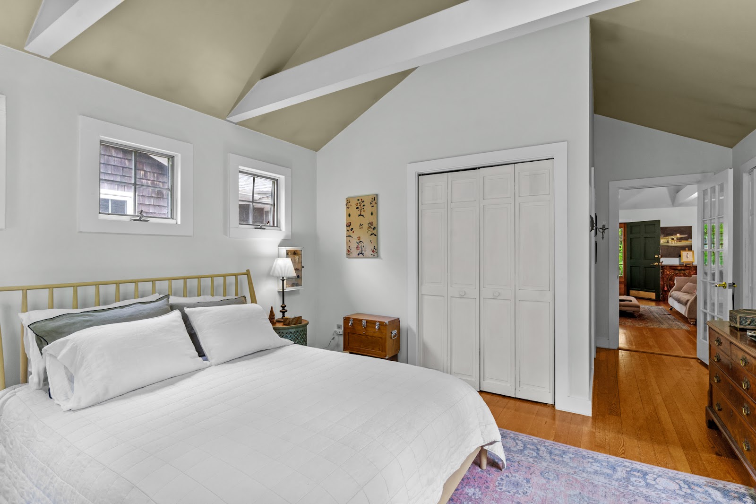
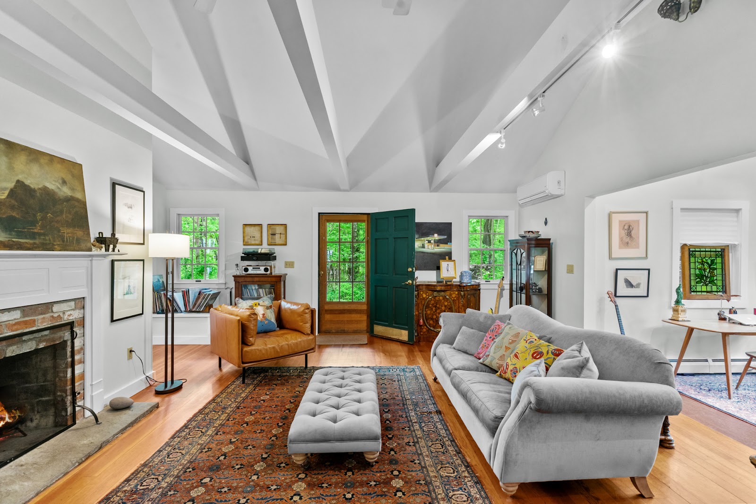
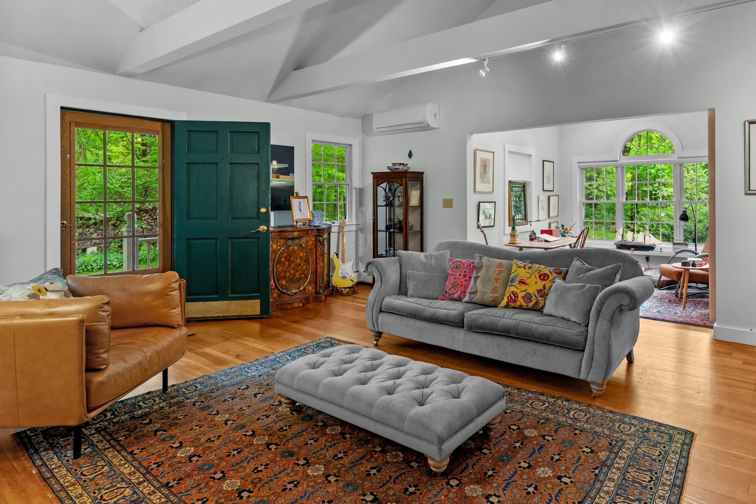
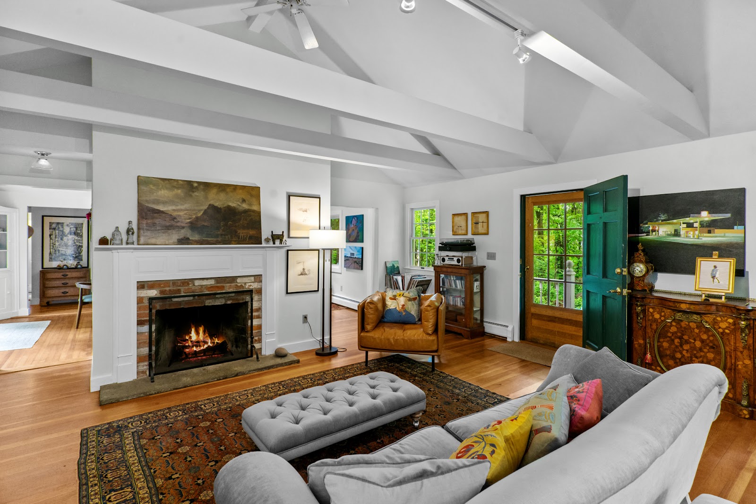
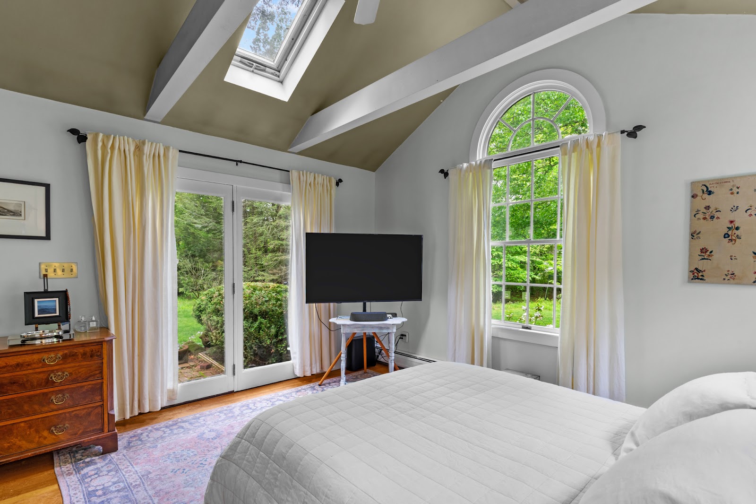
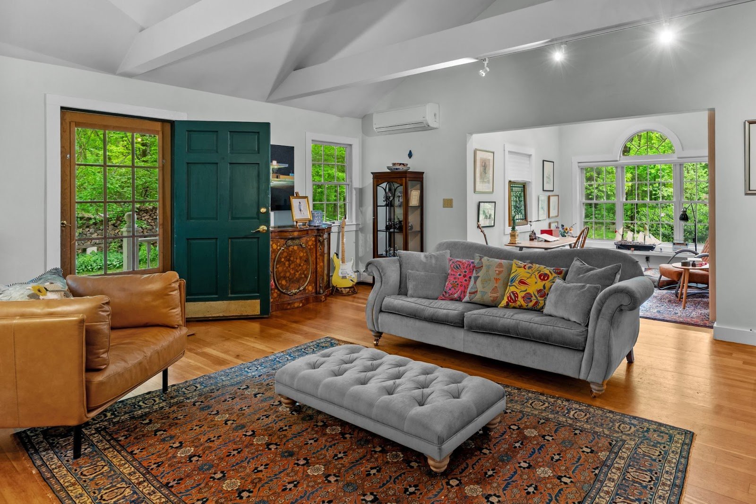
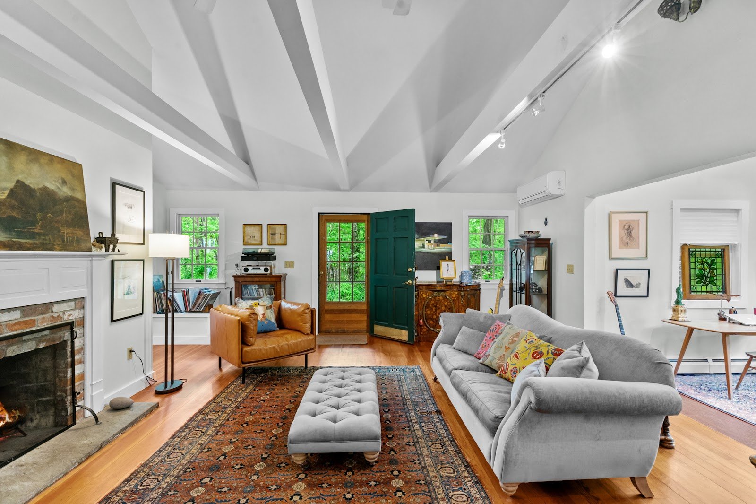
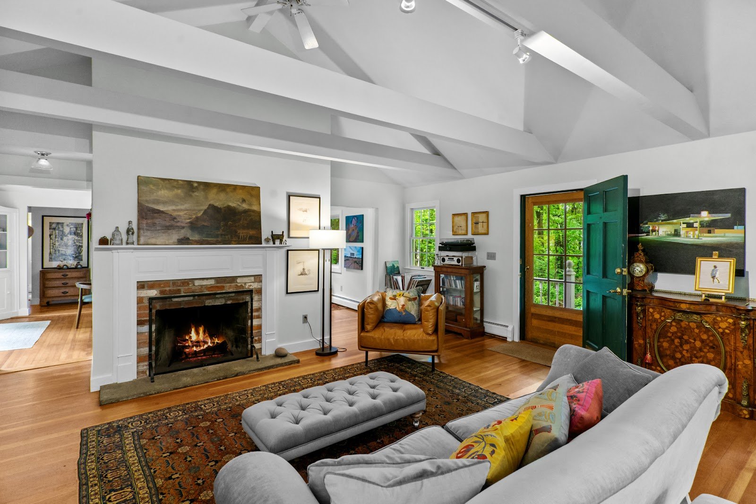
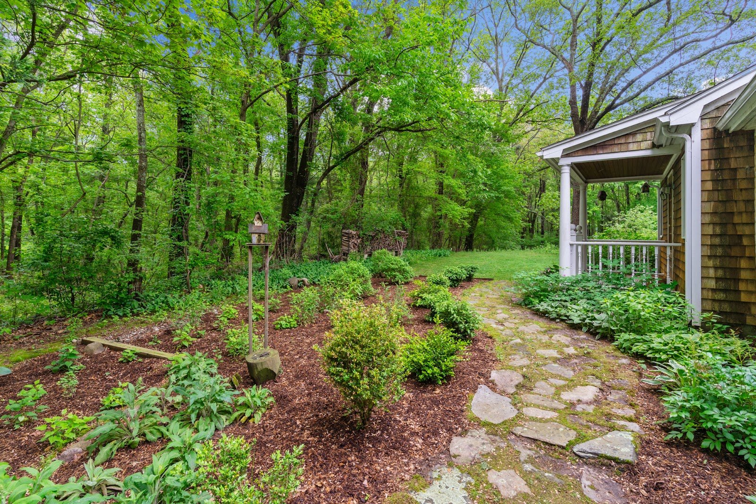
Inside, you'll find a cohesive, light-filled layout with vaulted ceilings and hardwood floors that exude warmth. The open-concept living and dining areas are anchored by two fireplaces, creating an inviting atmosphere year-round. Oversized windows frame views of perennial gardens and forest beyond, blurring the lines between indoor and outdoor living.
A Kitchen Designed for Everyday Living
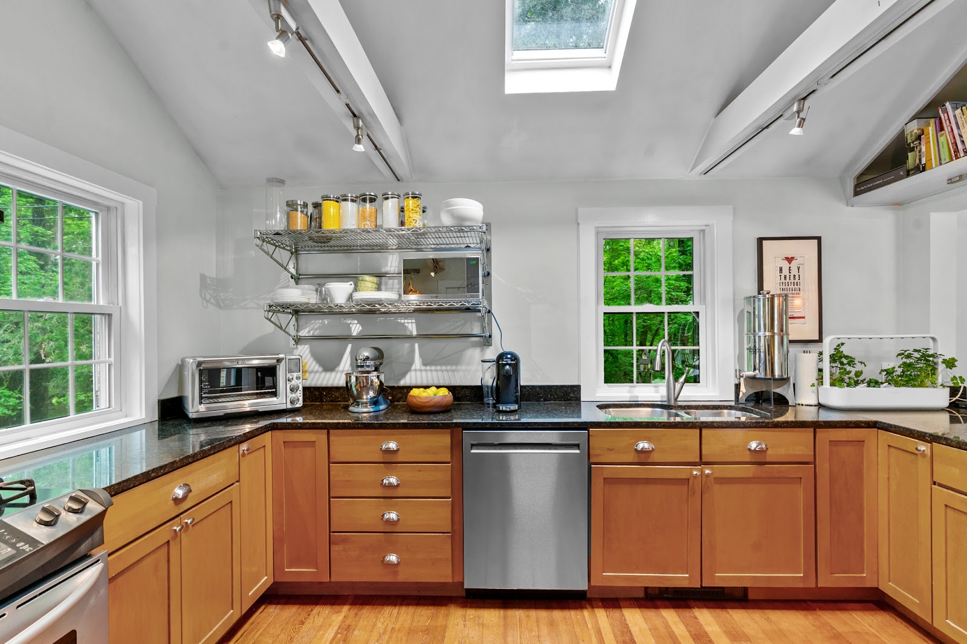
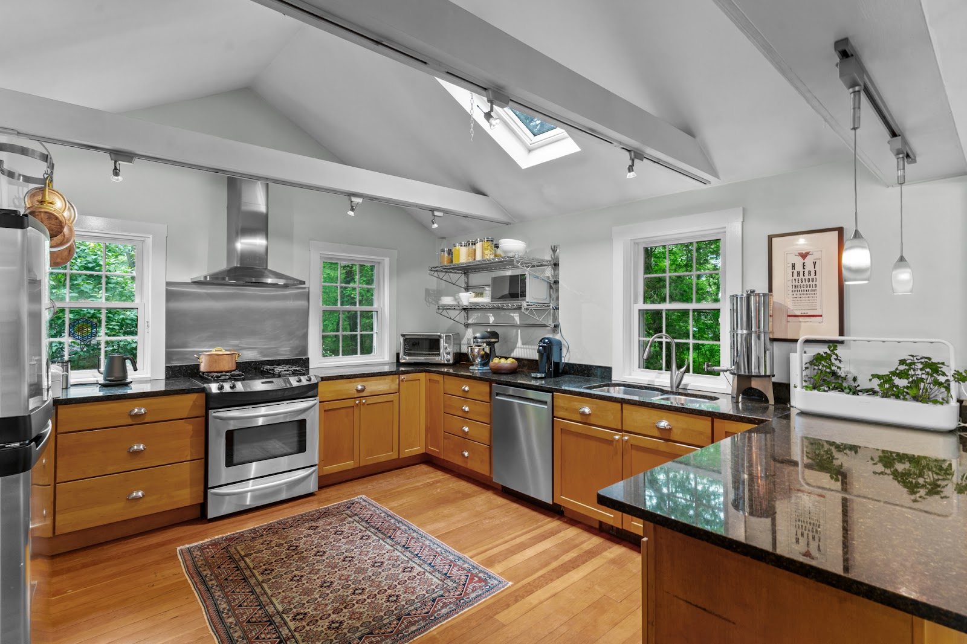
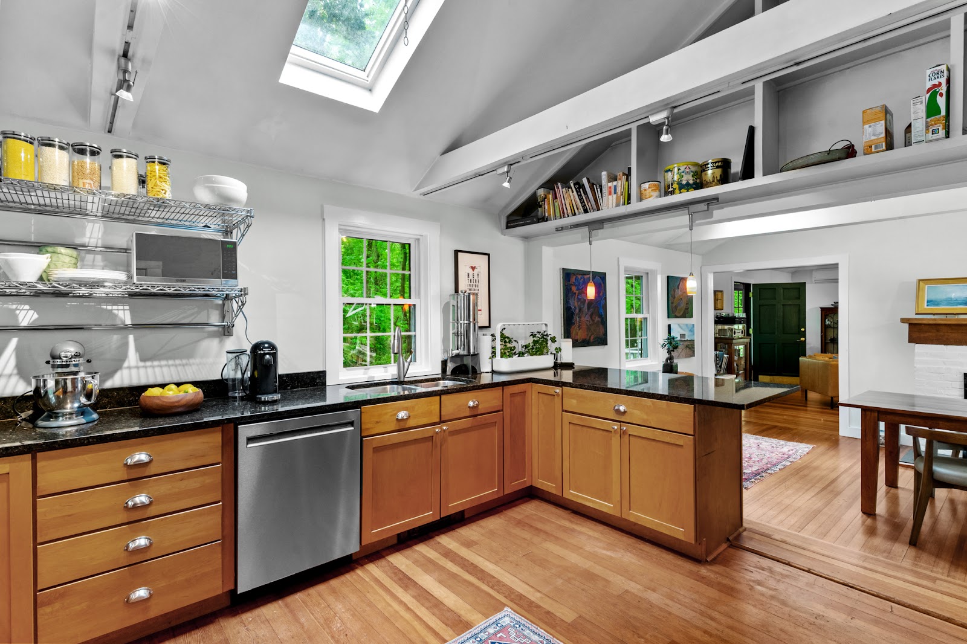
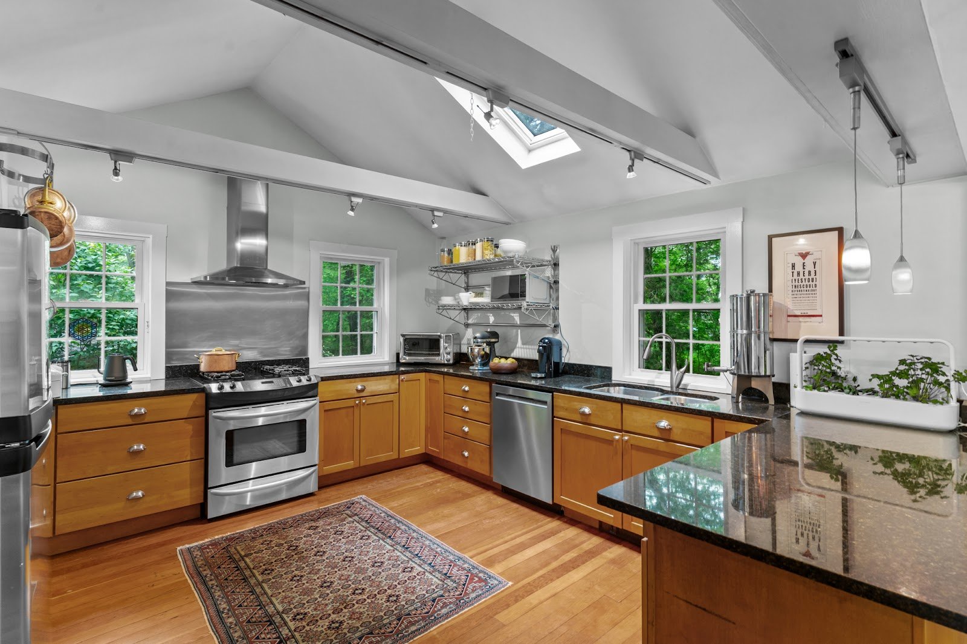
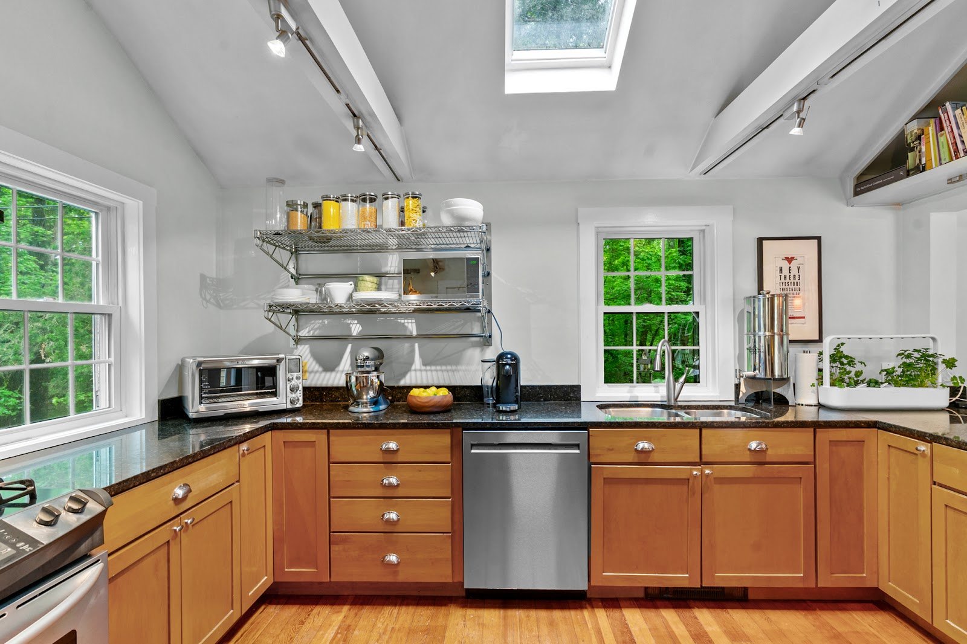
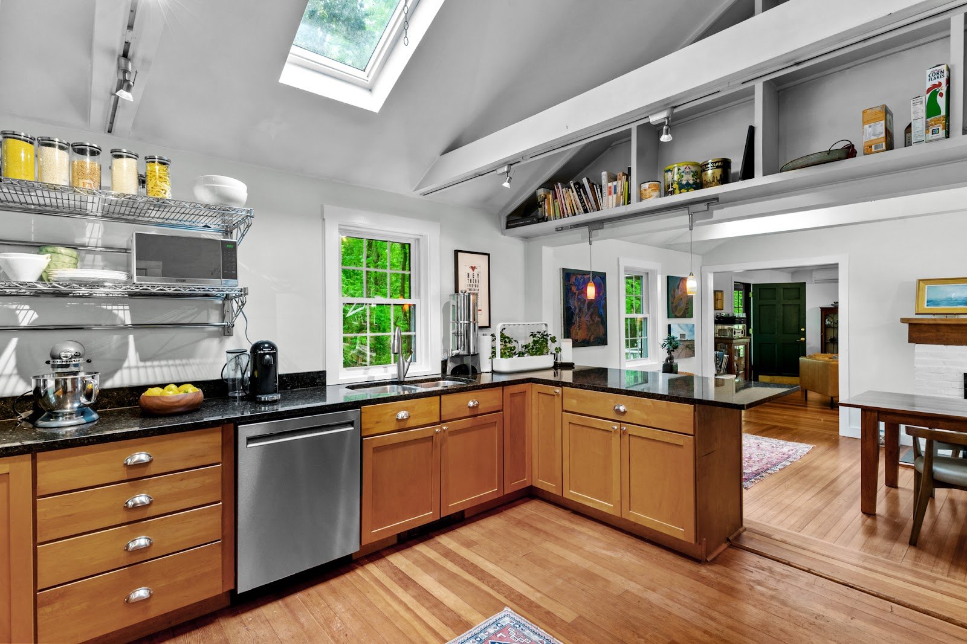
At the heart of the home is a custom-designed kitchen featuring stone countertops, handcrafted cabinetry, and ample prep space. Whether you're hosting dinner parties or enjoying a quiet evening at home, the kitchen is as functional as it is beautiful.
A Suite That Feels Like a Getaway
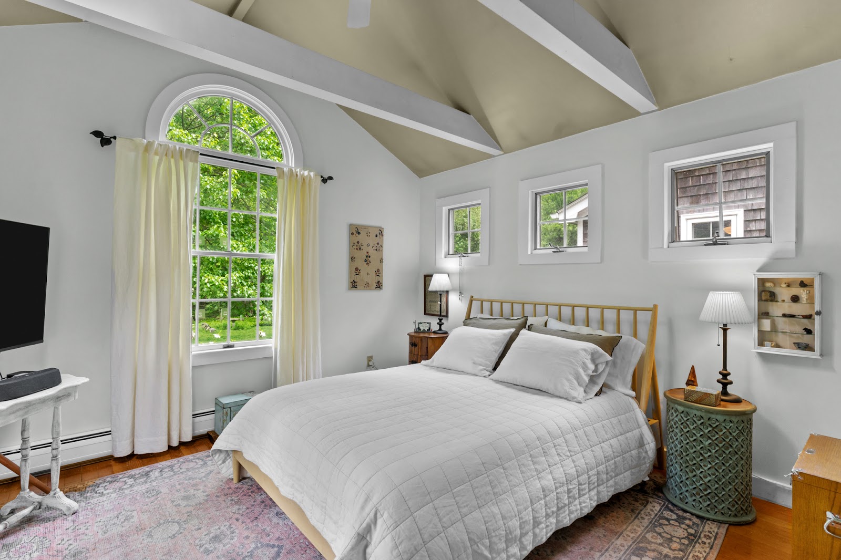
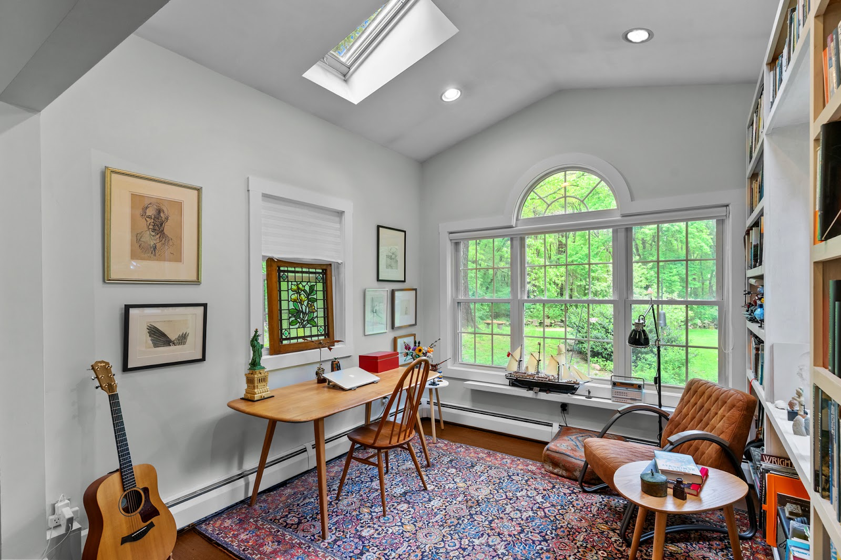
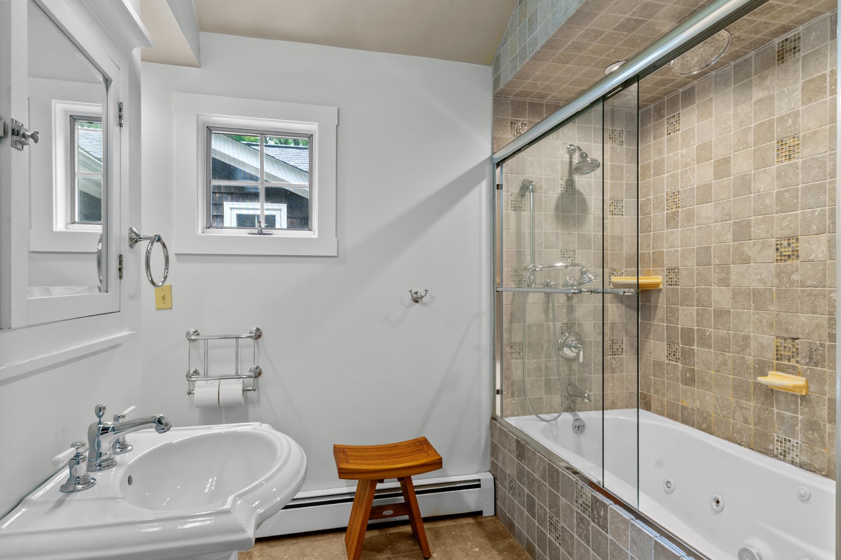
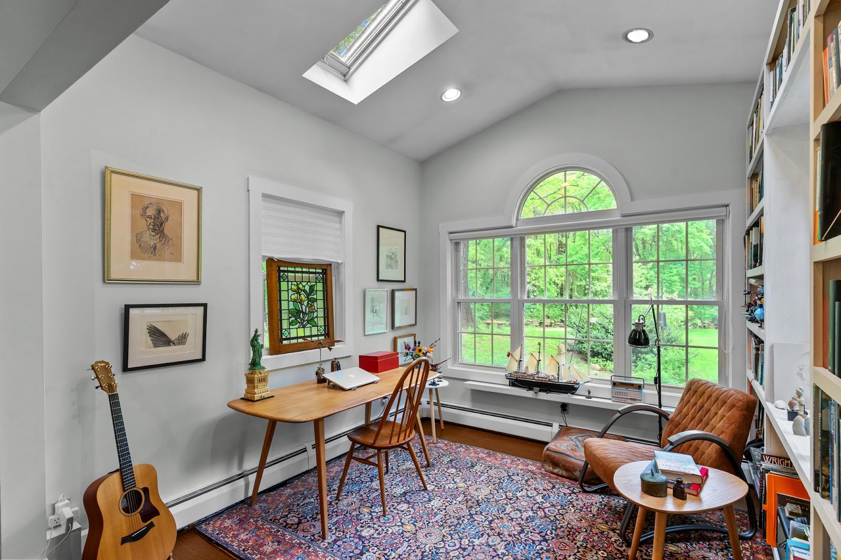
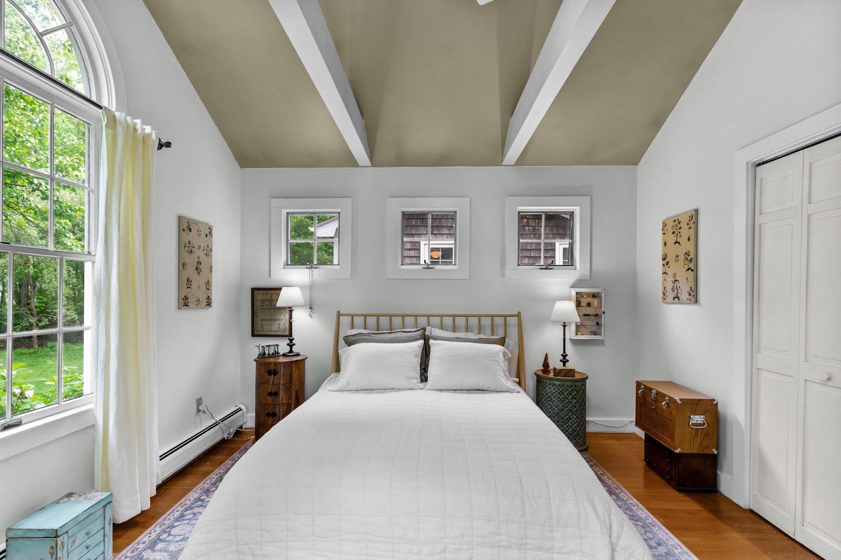
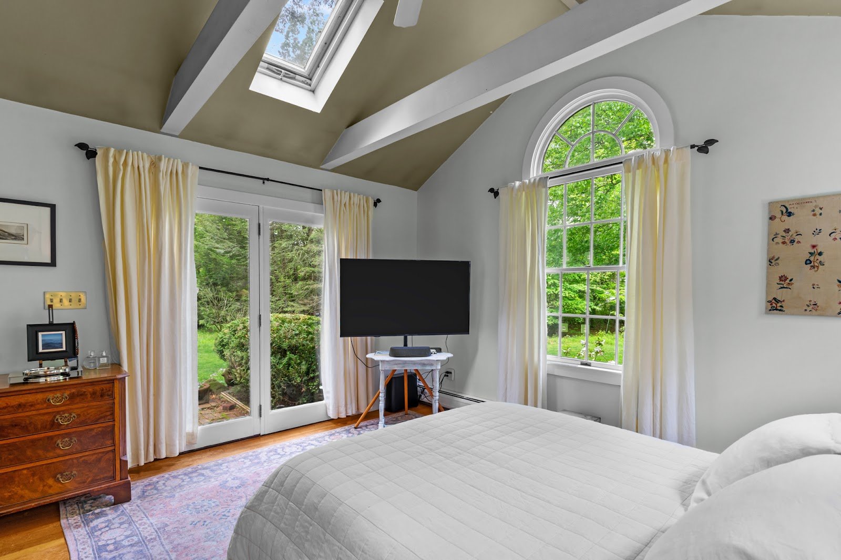
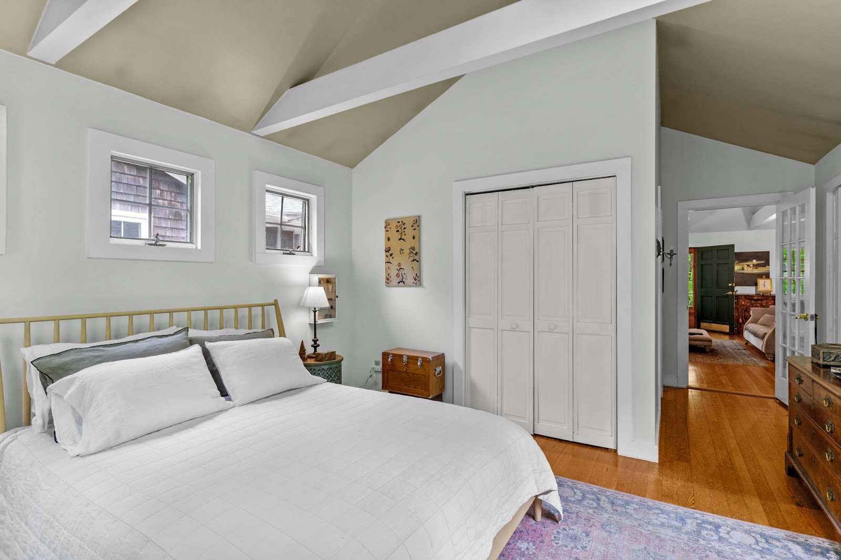
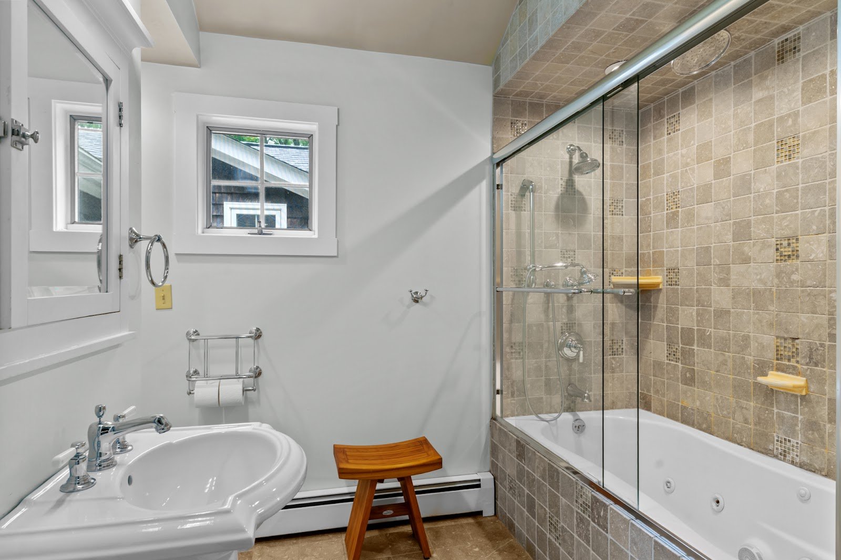
The primary suite is a serene sanctuary with vaulted ceilings, a walk-in closet, and a radiant-heated en suite bath—perfect for cozy mornings. Two additional bedrooms and a full bath provide flexibility, while a dedicated study with custom shelving offers a quiet place to work or read.
Outdoor Spaces That Invite Exploration
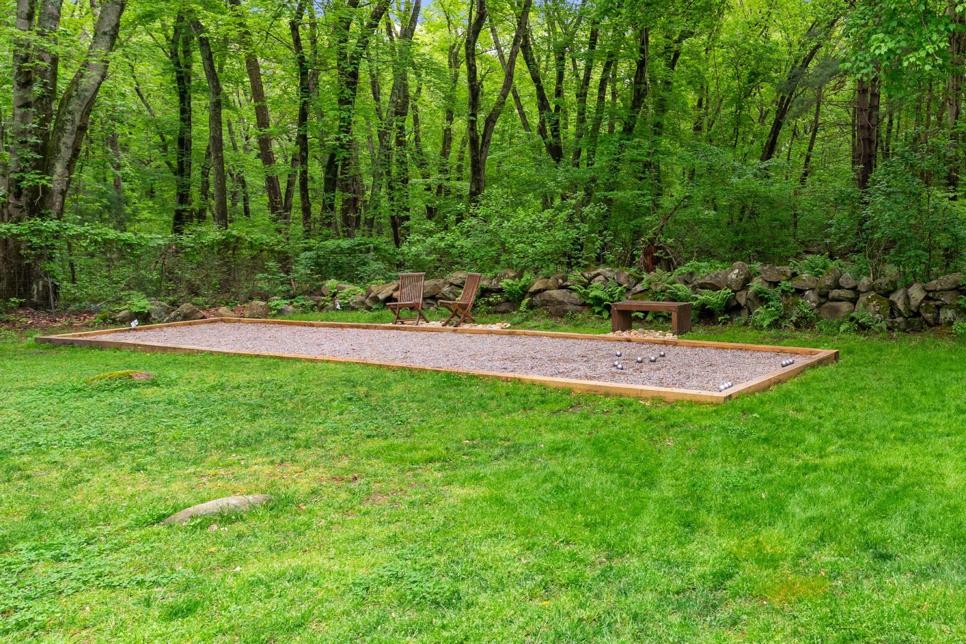
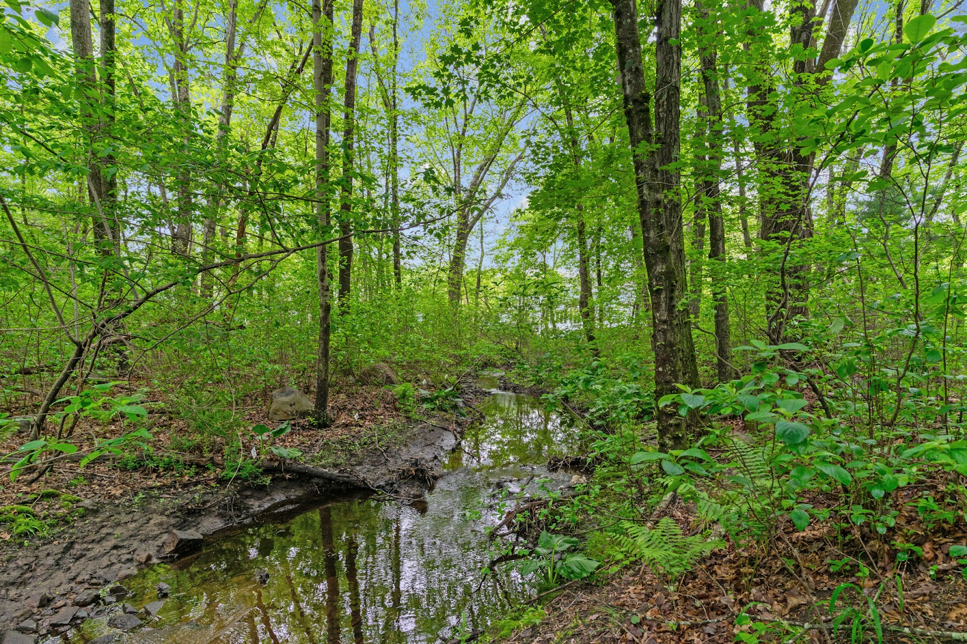
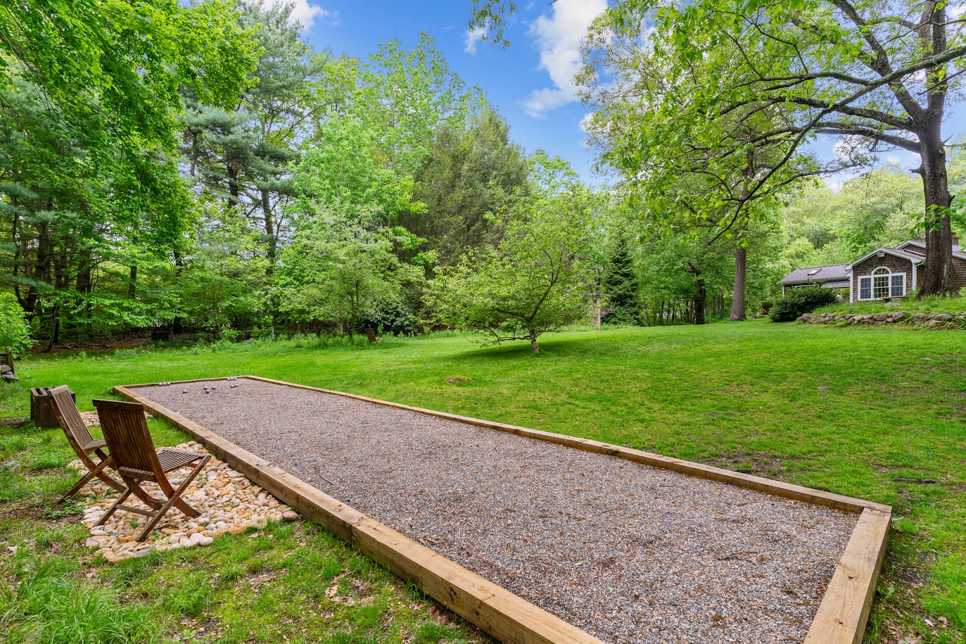
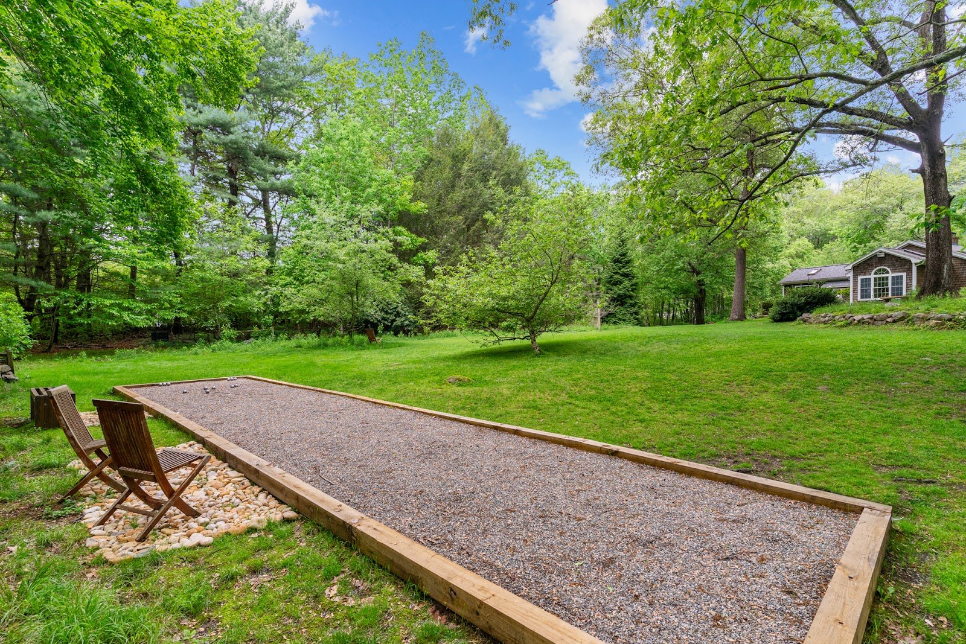
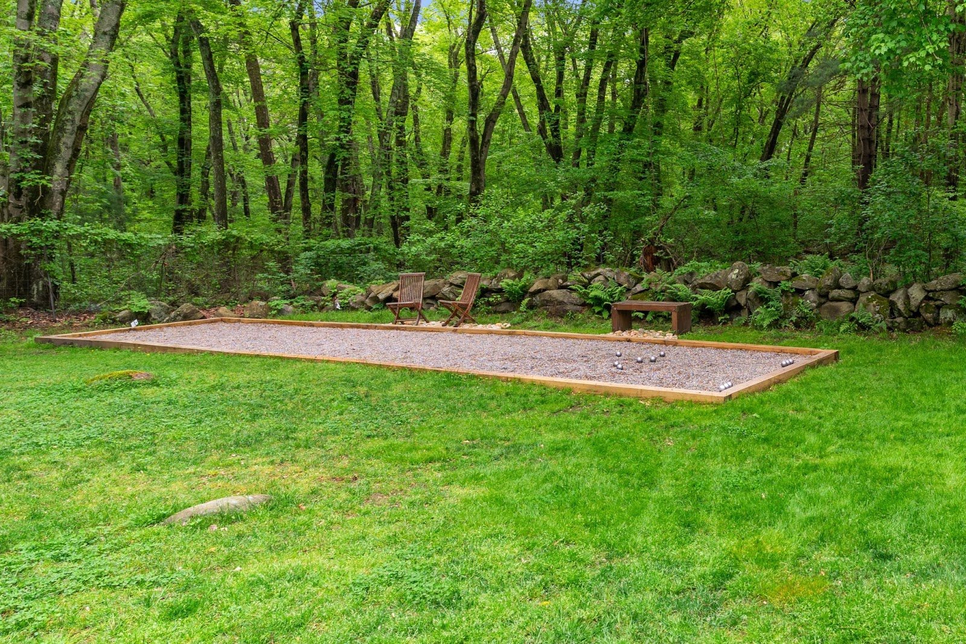
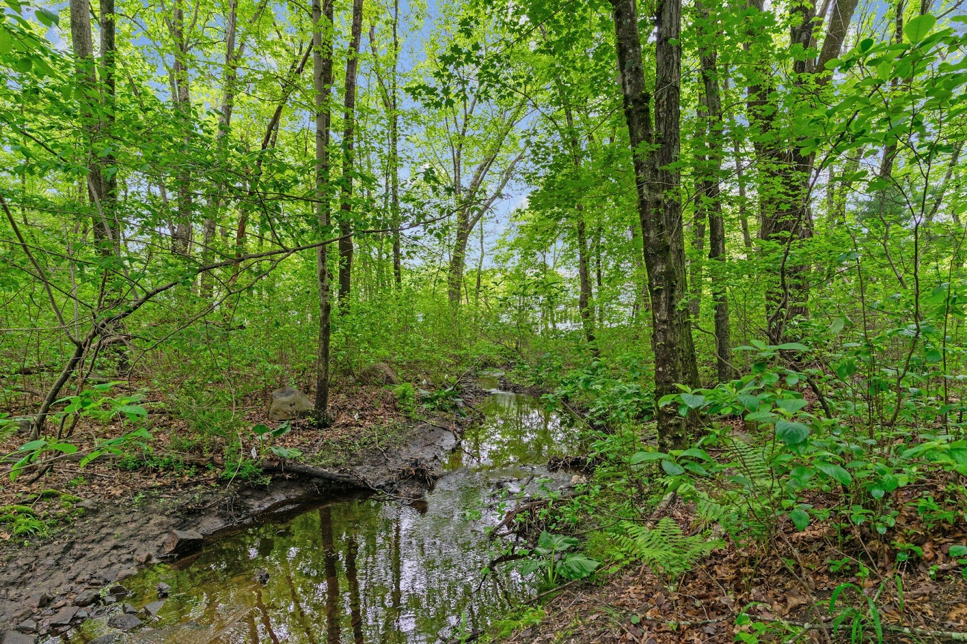
Step outside and you'll find a landscape rich with character. A brook meanders through the rear woods, and a pétanque court (yes, pétanque!) rests near the remnants of an old blueberry farm. It’s a property that invites exploration—and relaxation.
Bonus Studio Space & Modern Comforts
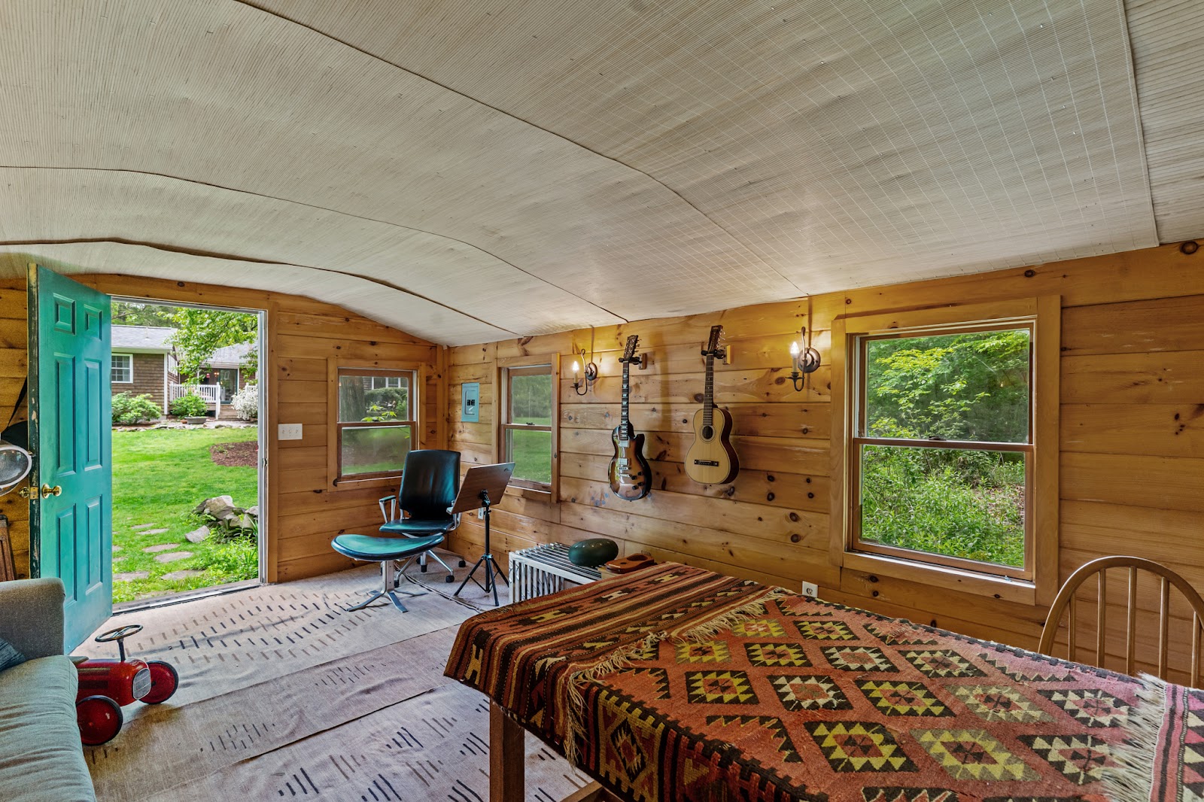
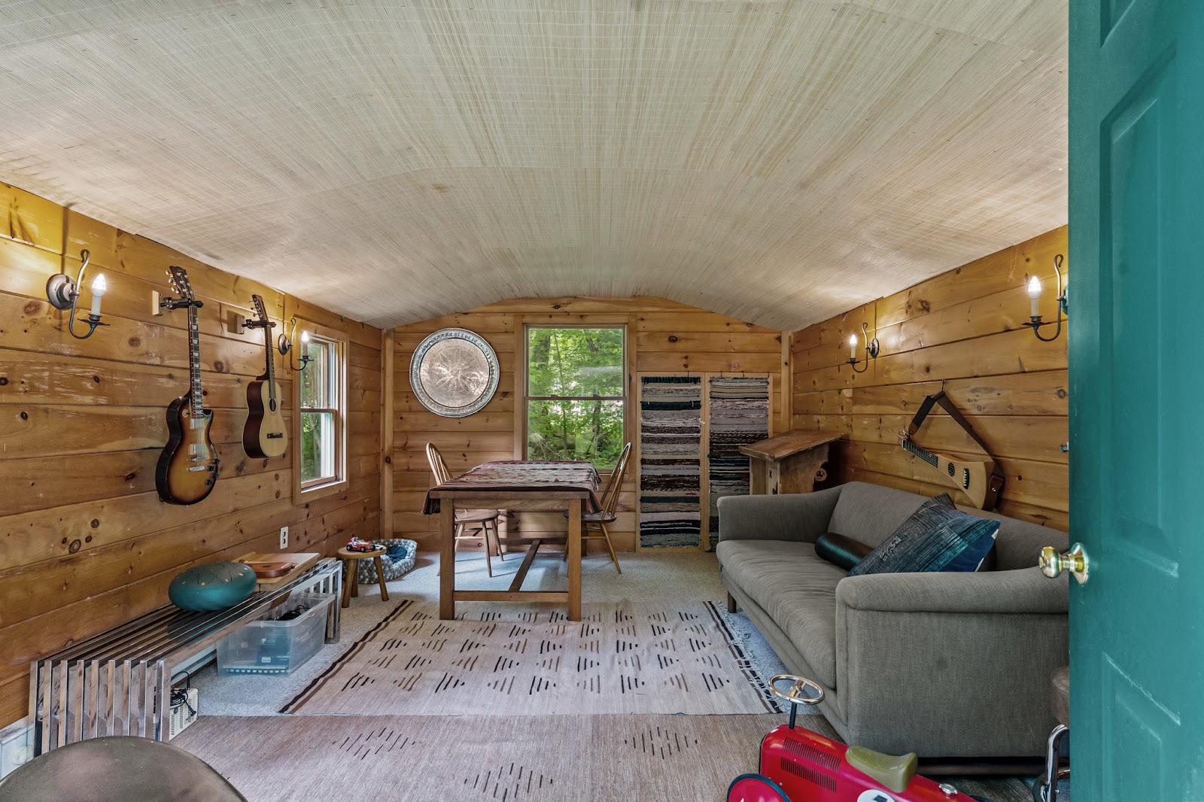
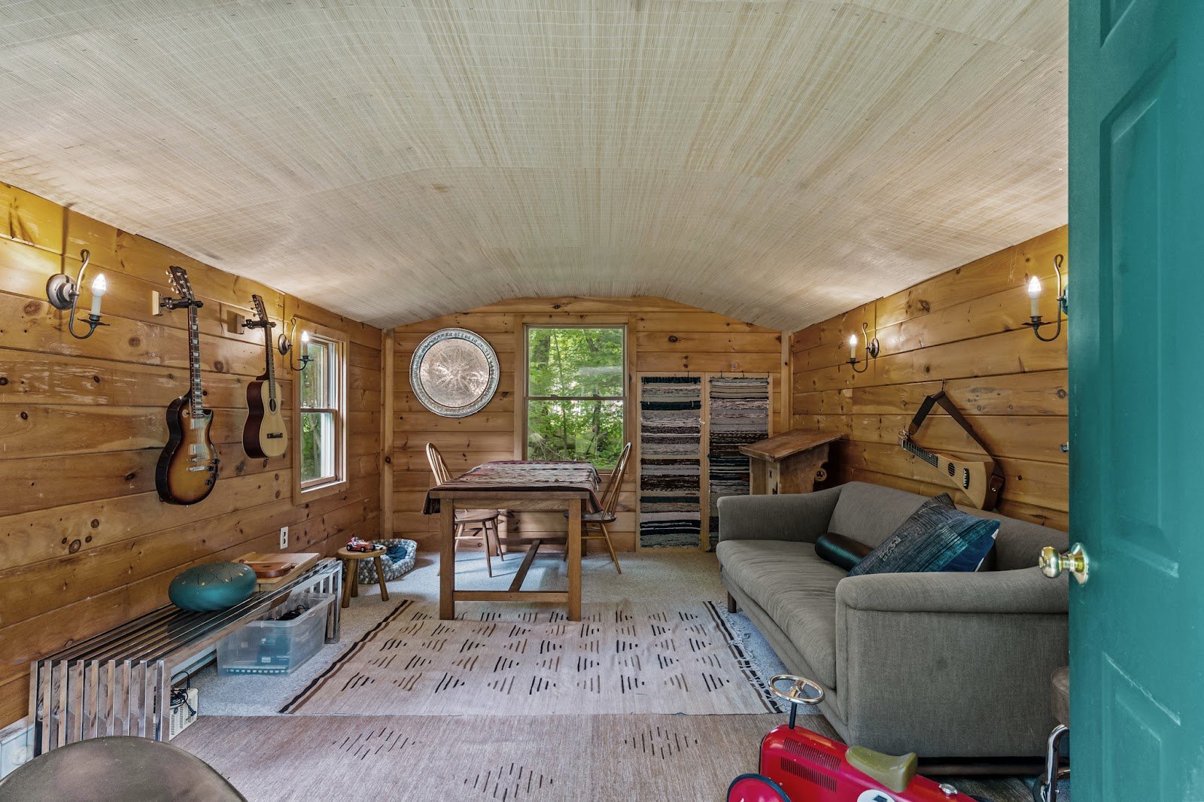
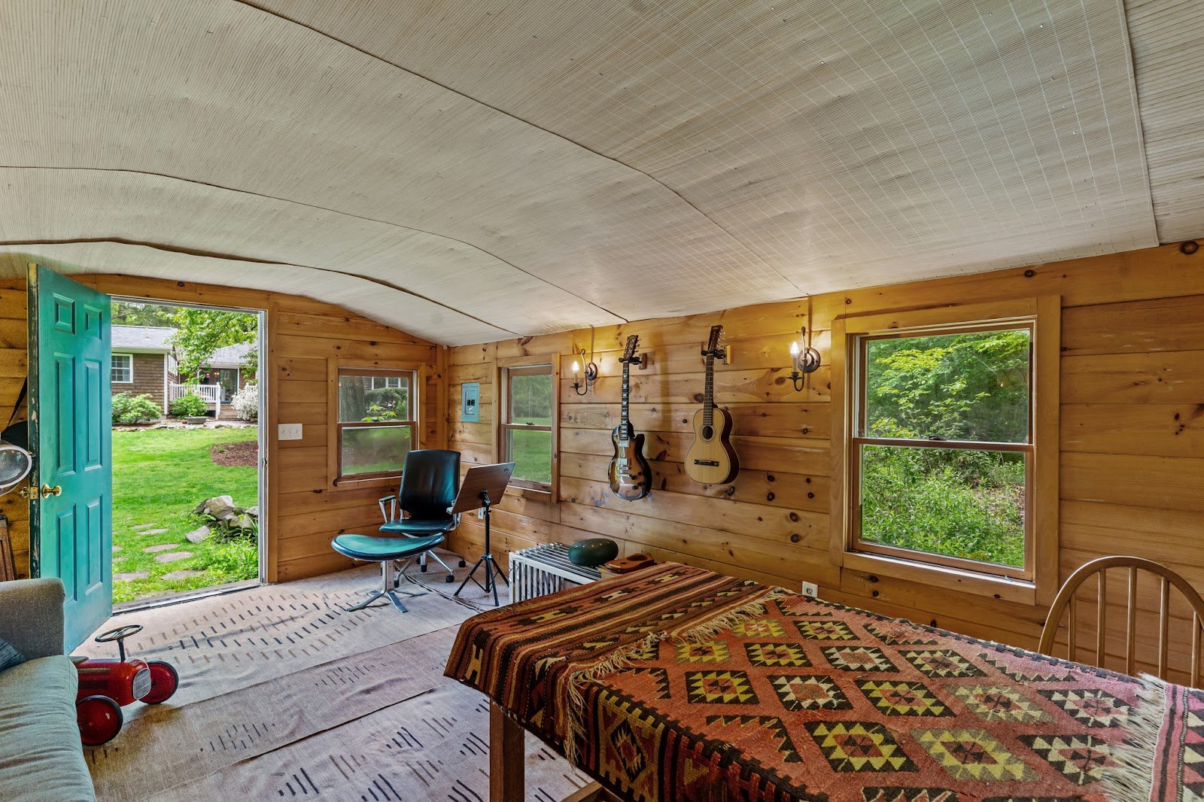
Looking for a space to create, work, or escape? The detached studio features pine-clad interiors, electricity, and endless potential—ideal for an artist, writer, or hobbyist. Additional perks include mini-split cooling, a garage, and energy-efficient features.
Ideal Location in East Greenwich
Located just minutes from Main Street’s shops and dining, top-rated schools, and the harborfront, 254 South Pierce Road offers both privacy and proximity. You’re never far from everything that makes East Greenwich one of Rhode Island’s most sought-after communities.
Schedule a Showing or Explore More
This East Greenwich retreat is ready to welcome its next chapter. Don’t miss your opportunity to own a piece of timeless design and woodland beauty.
Contact us today to schedule your private tour or request additional photos.