Refined Colonial Living in Seekonk’s Holiday Hill
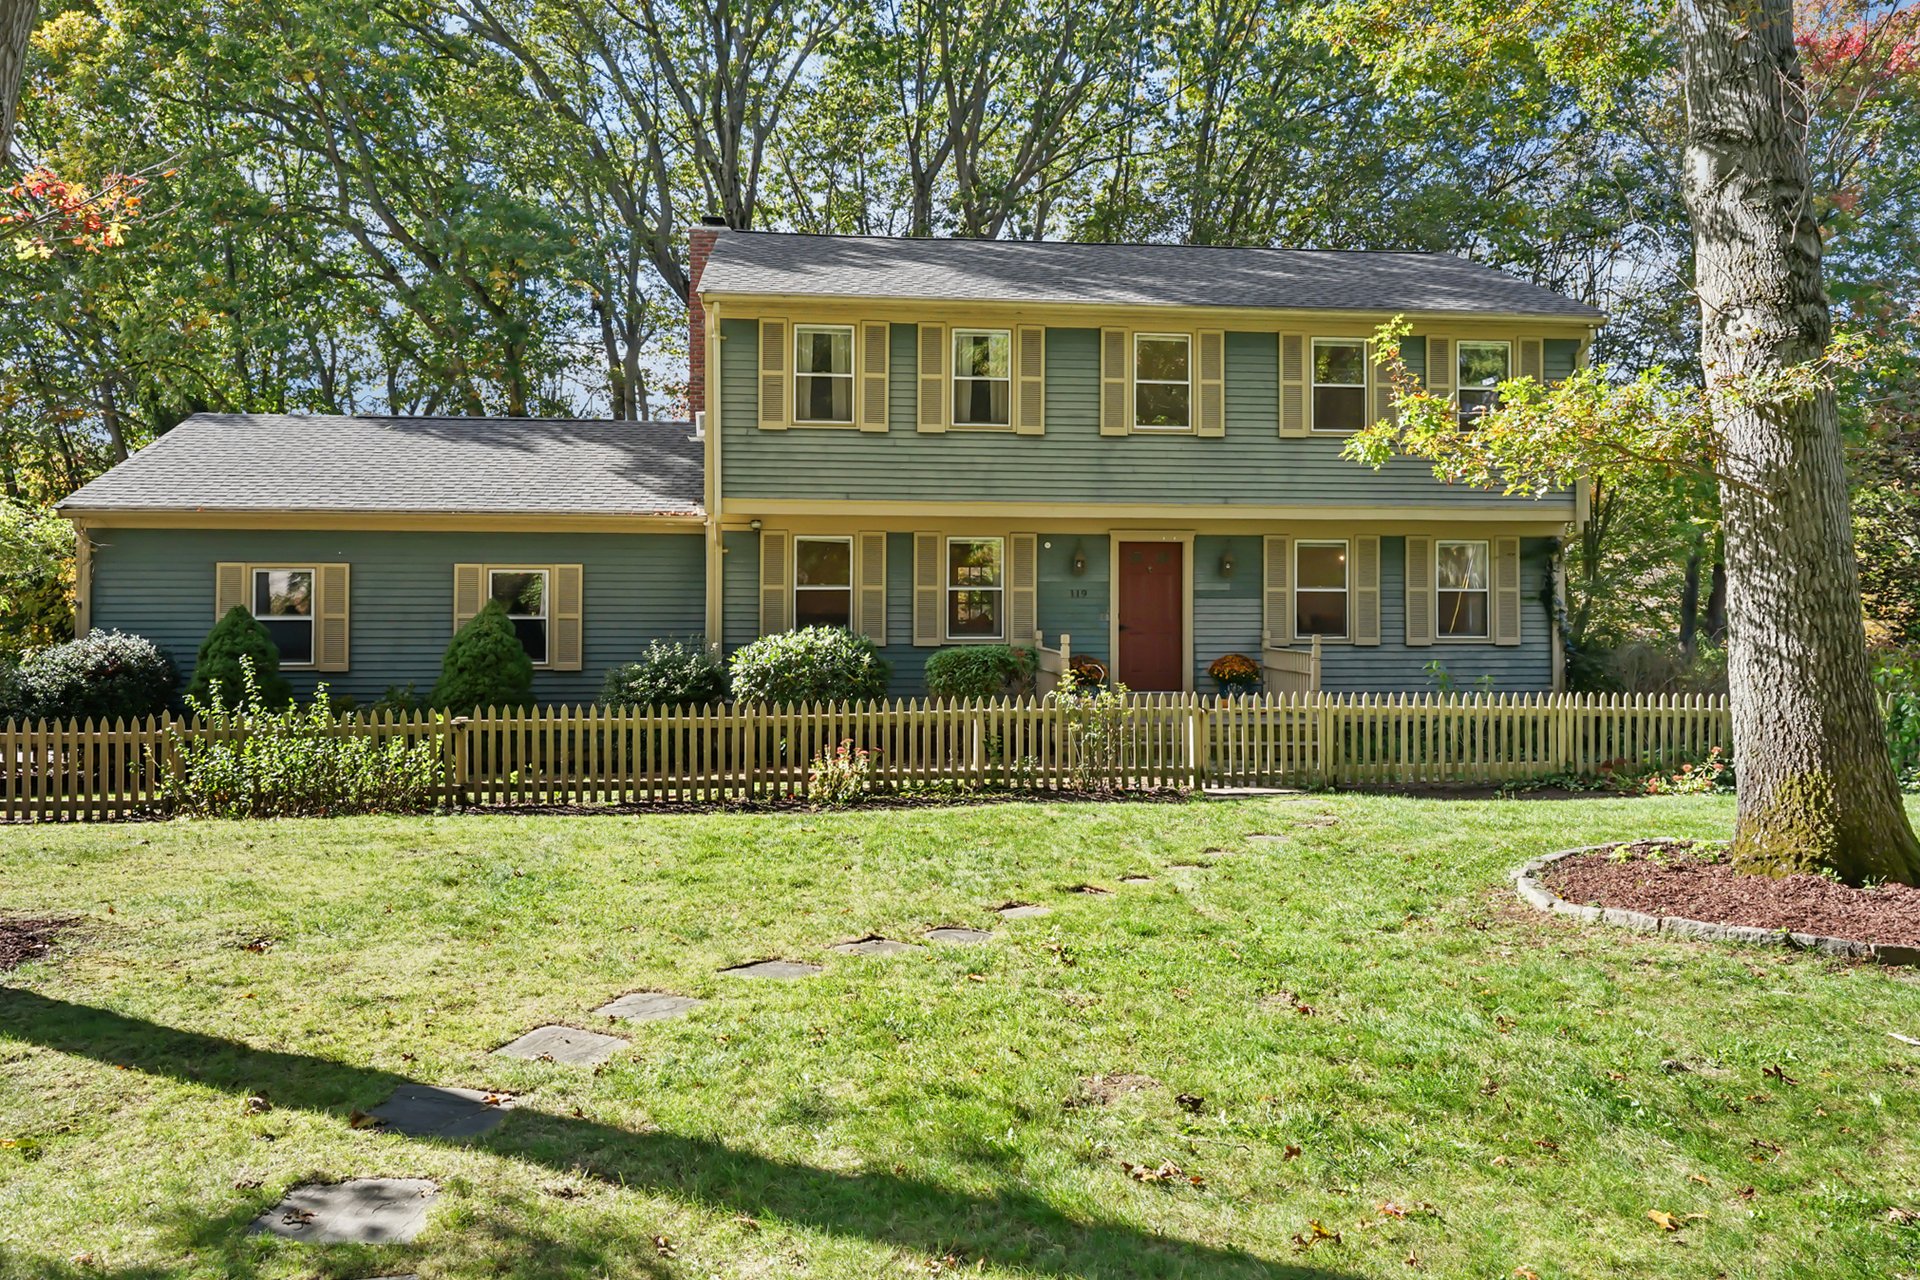
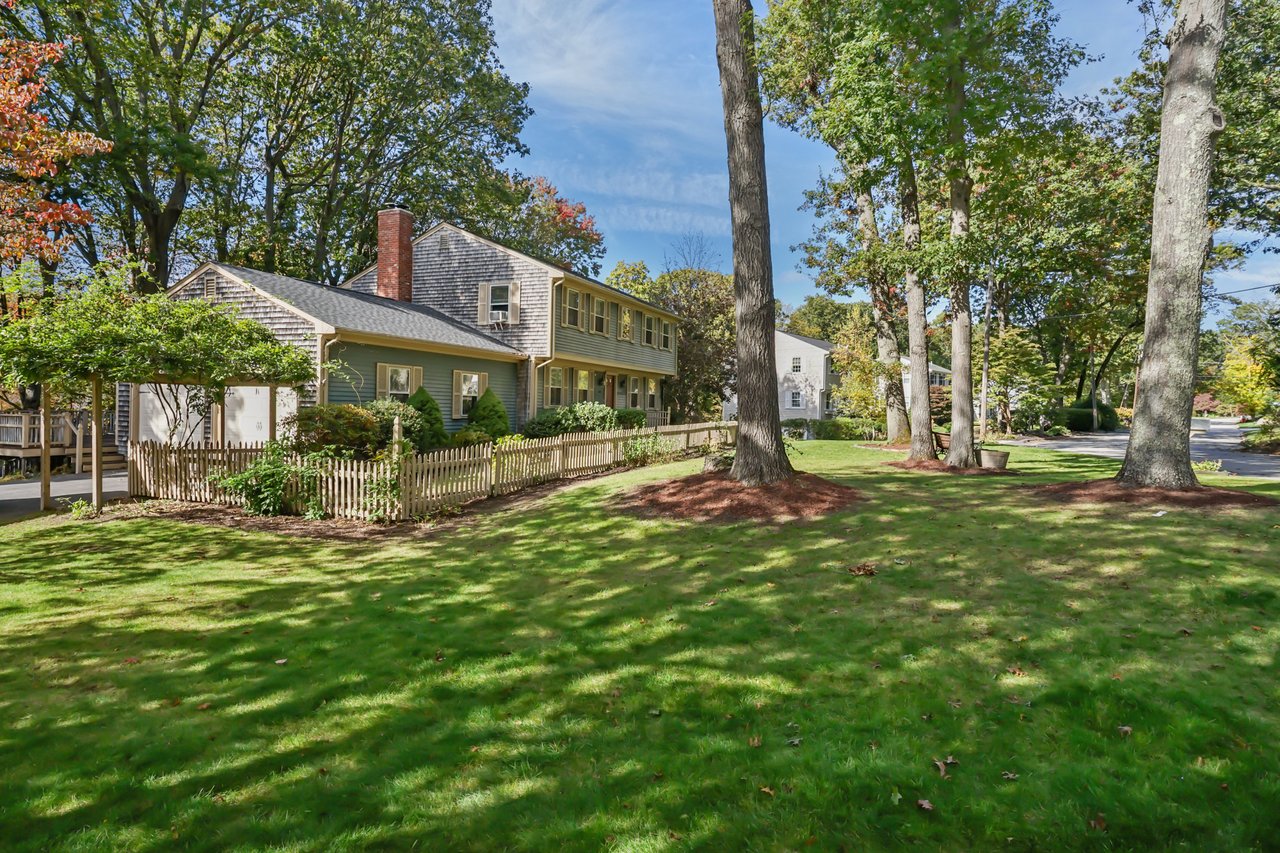
Nestled within one of Seekonk’s most established enclaves, 119 Gregory Drive captures the essence of timeless New England design — where tradition meets modern ease.
Overlooking the Ten Mile River, this residence offers an elegant reimagining of the classic Colonial: sun-filled interiors, a thoughtful open layout, and a palette of natural textures that create a feeling of enduring warmth.
A Thoughtful Redesign for Modern Living
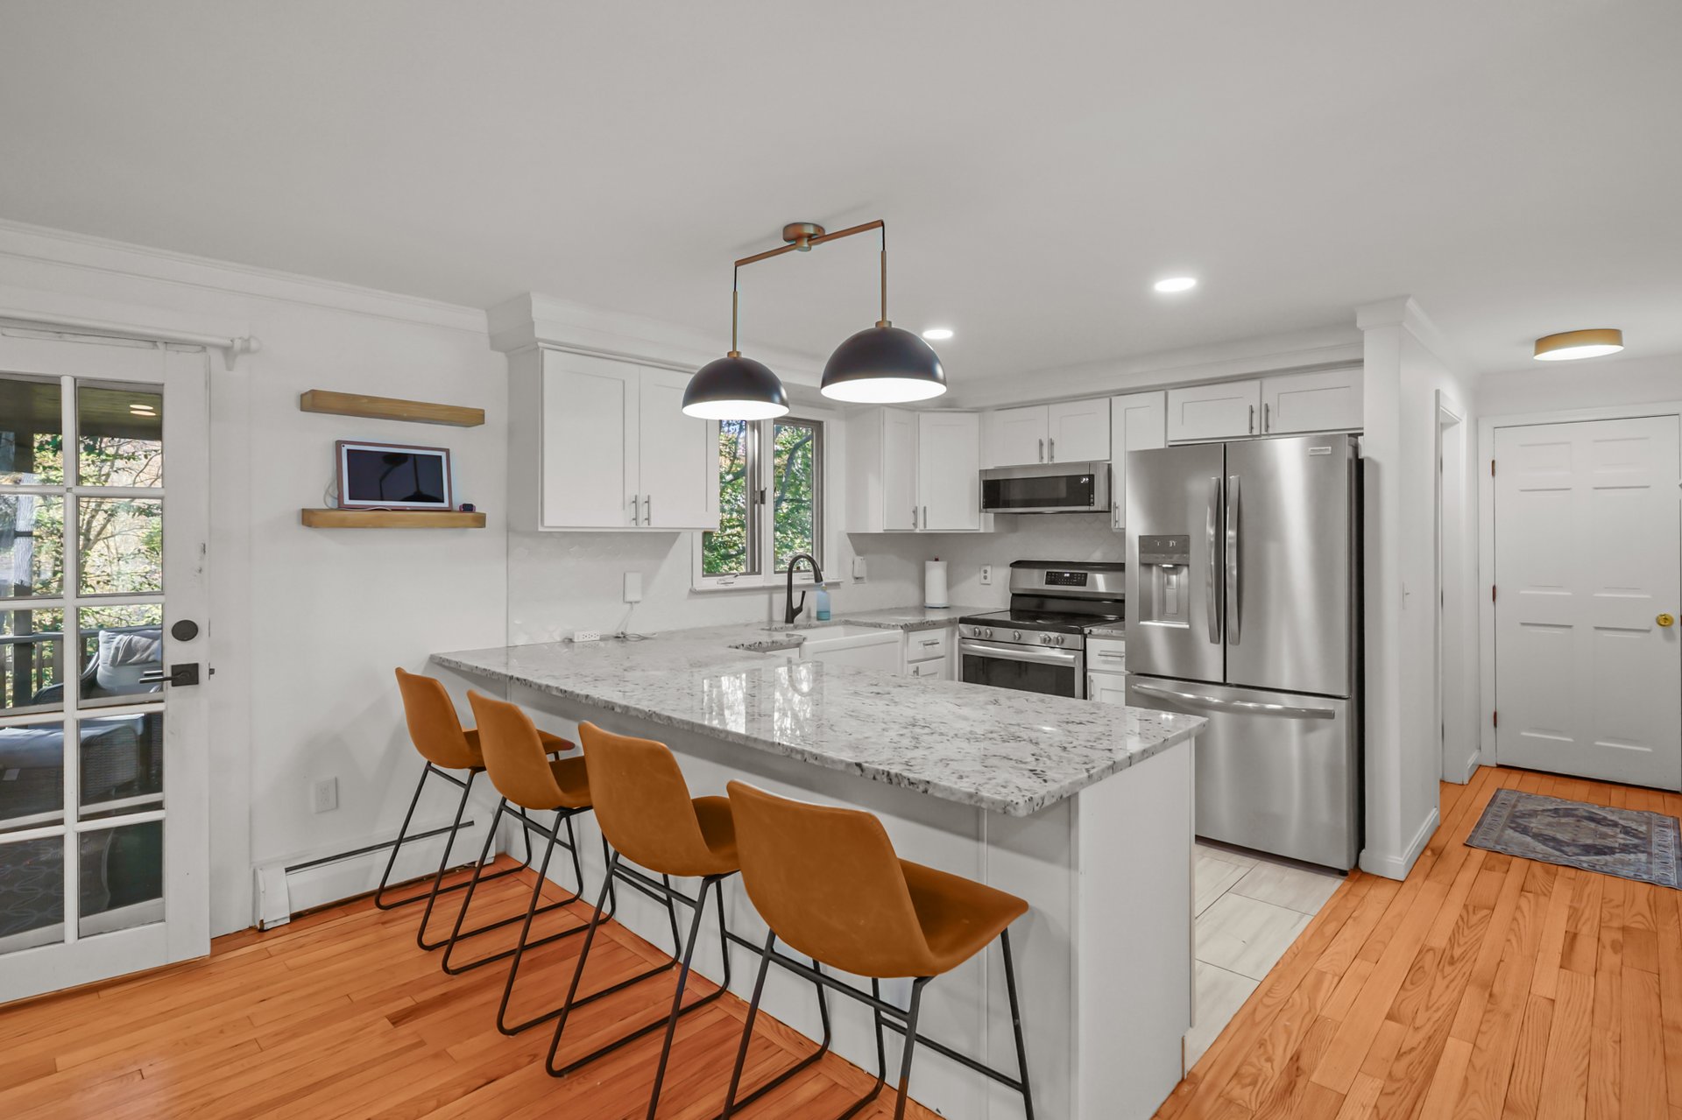
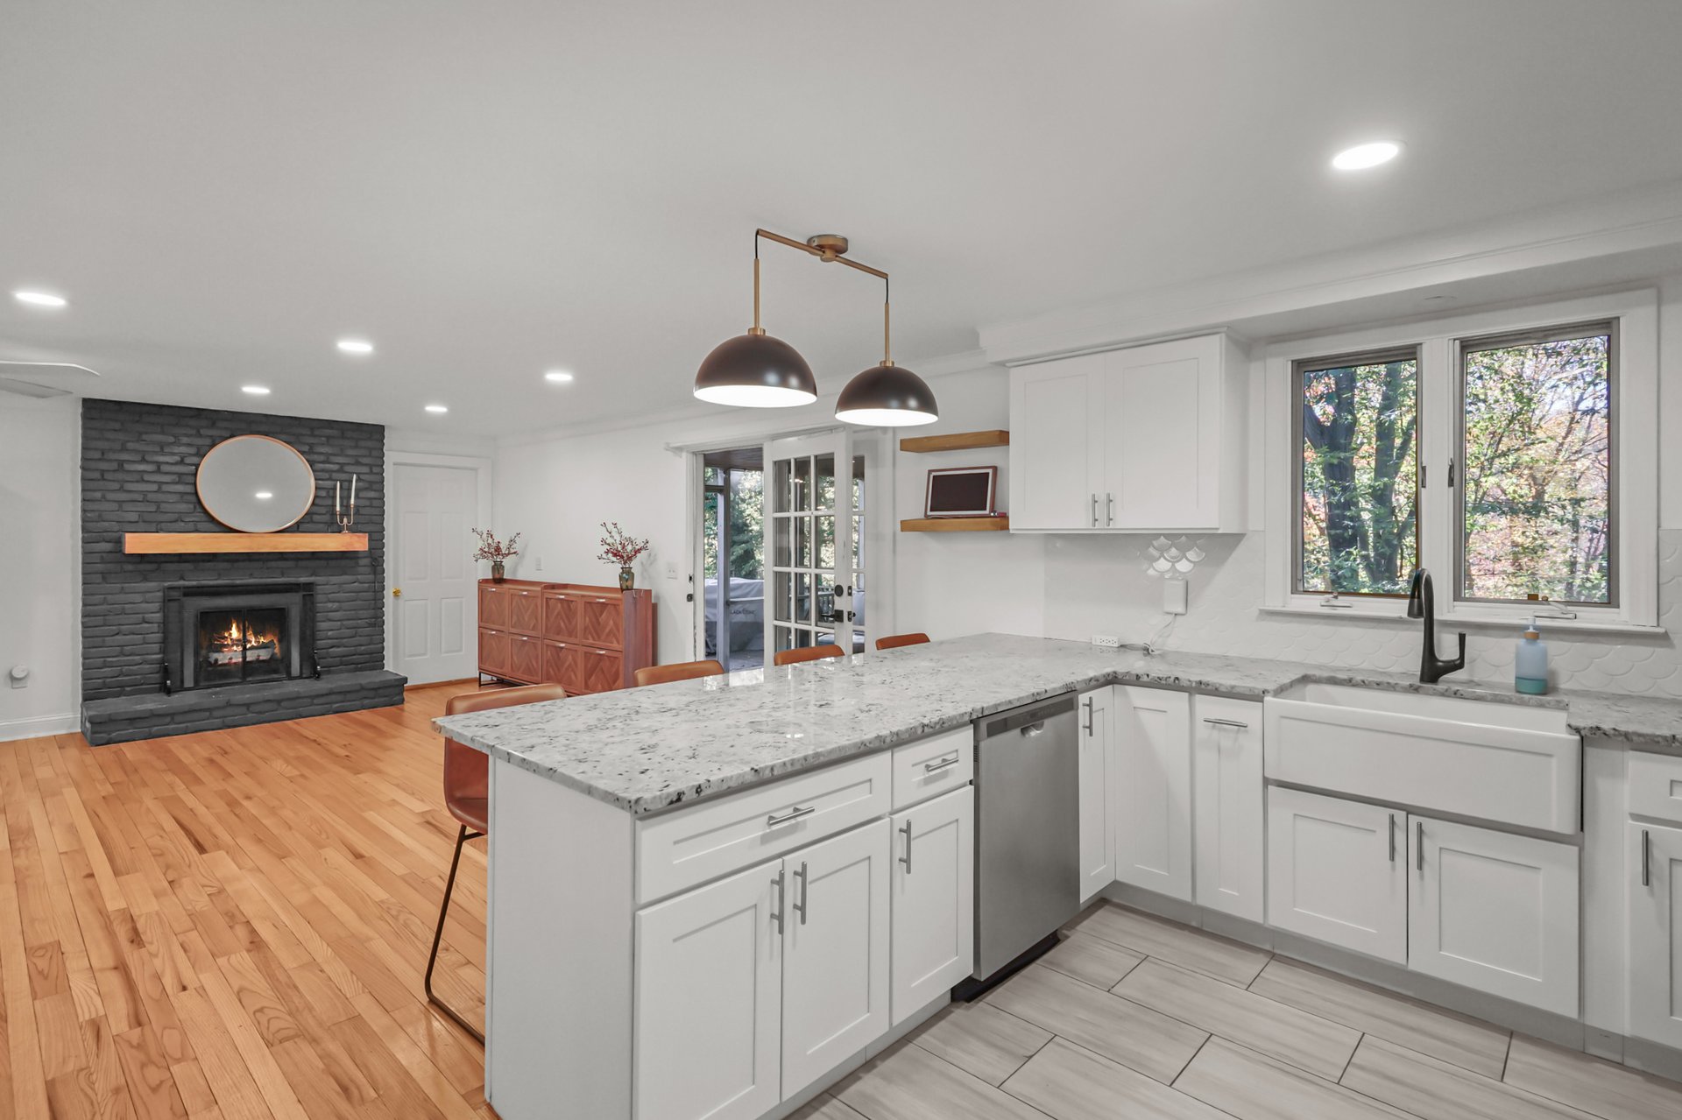
At the heart of the home lies a newly redesigned kitchen, appointed with granite countertops, custom cabinetry, and premium stainless-steel appliances.
Walls have been thoughtfully opened to encourage connection between the kitchen, dining, and living areas — creating a seamless flow ideal for both entertaining and everyday life.
The Art of Gathering
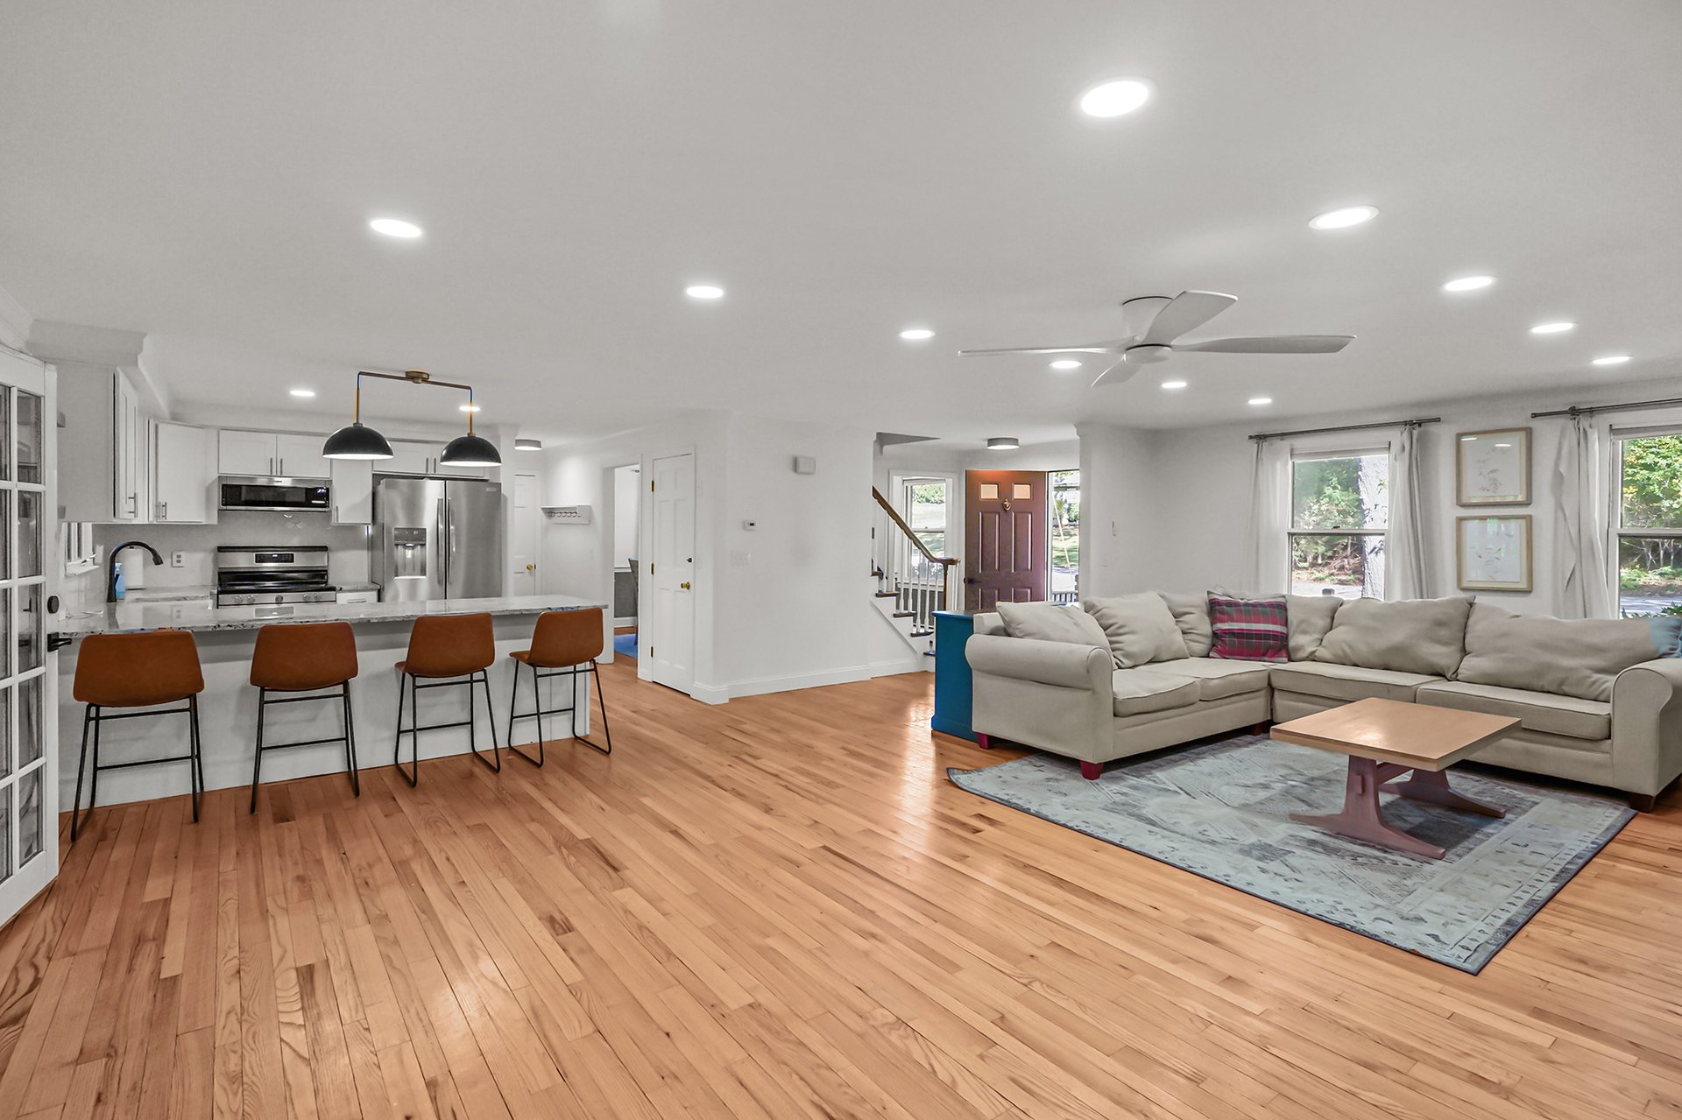
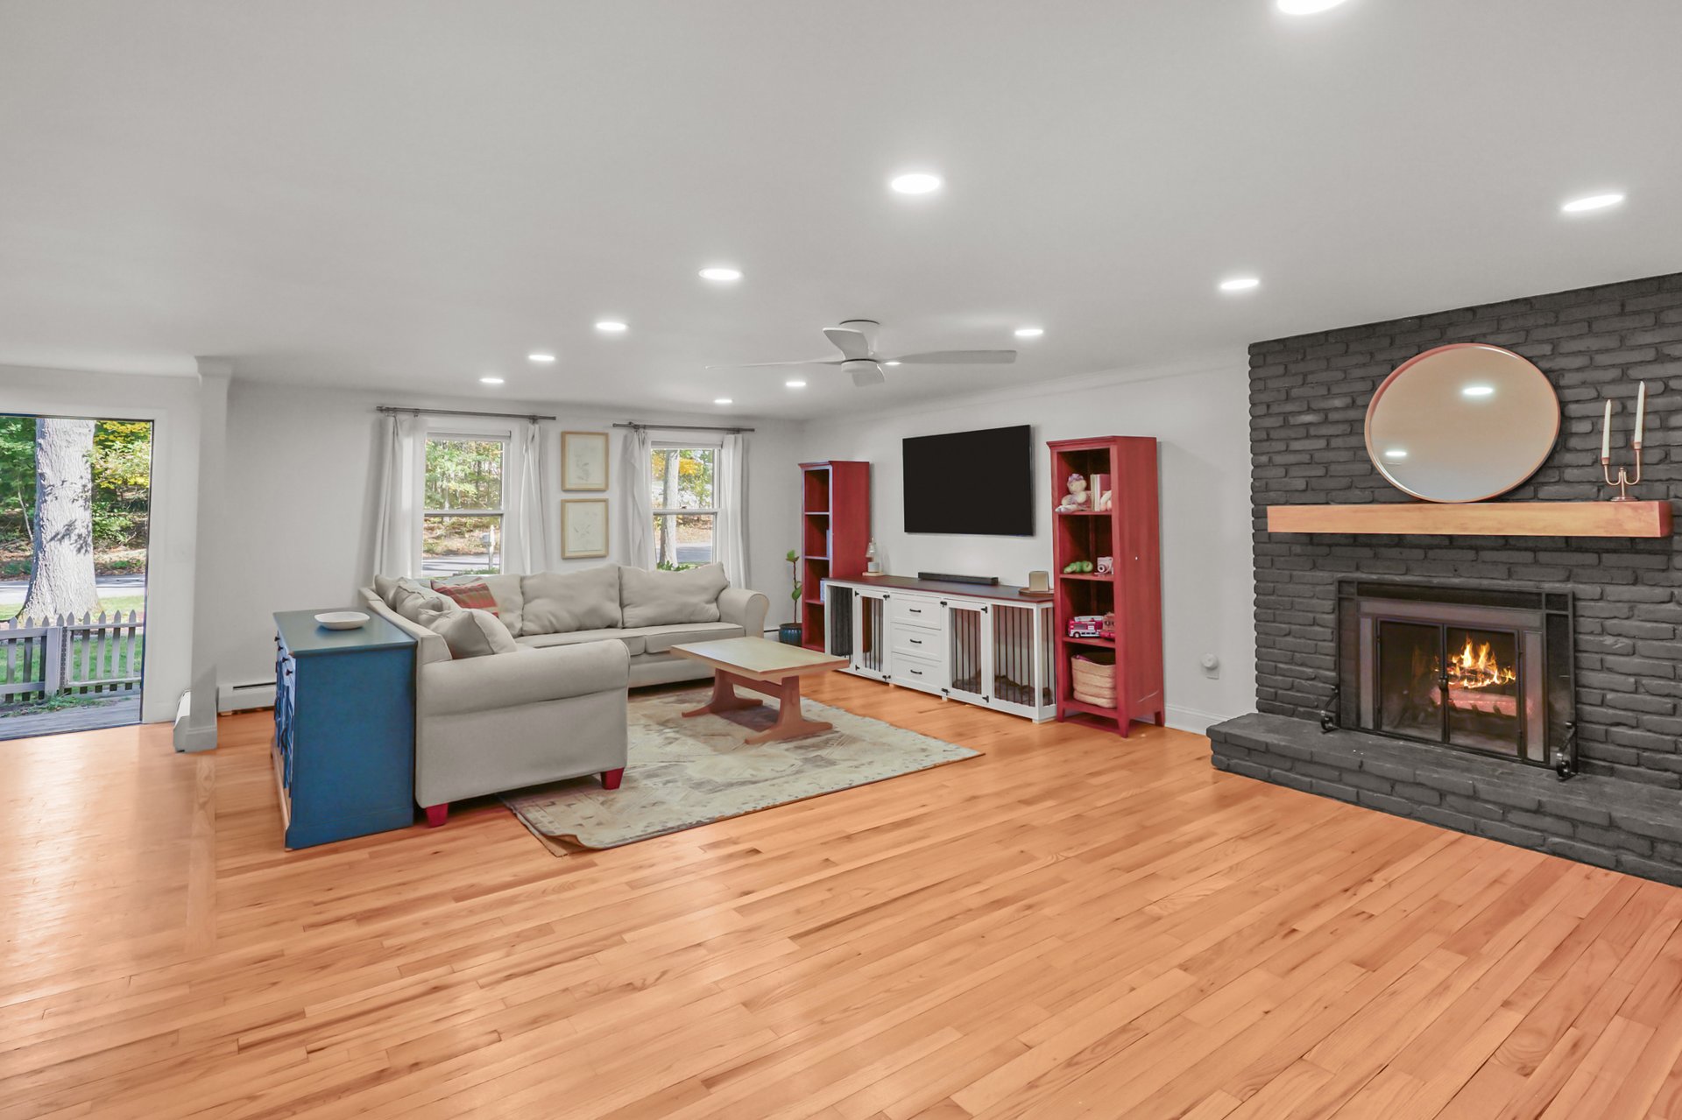
The great room anchors the main level with refinished red-oak floors and a professionally resurfaced wood-burning fireplace — a focal point that lends the space both intimacy and grandeur.
Each detail, from the millwork to the placement of light, has been curated to elevate the simple act of coming home.
A Private Retreat Upstairs
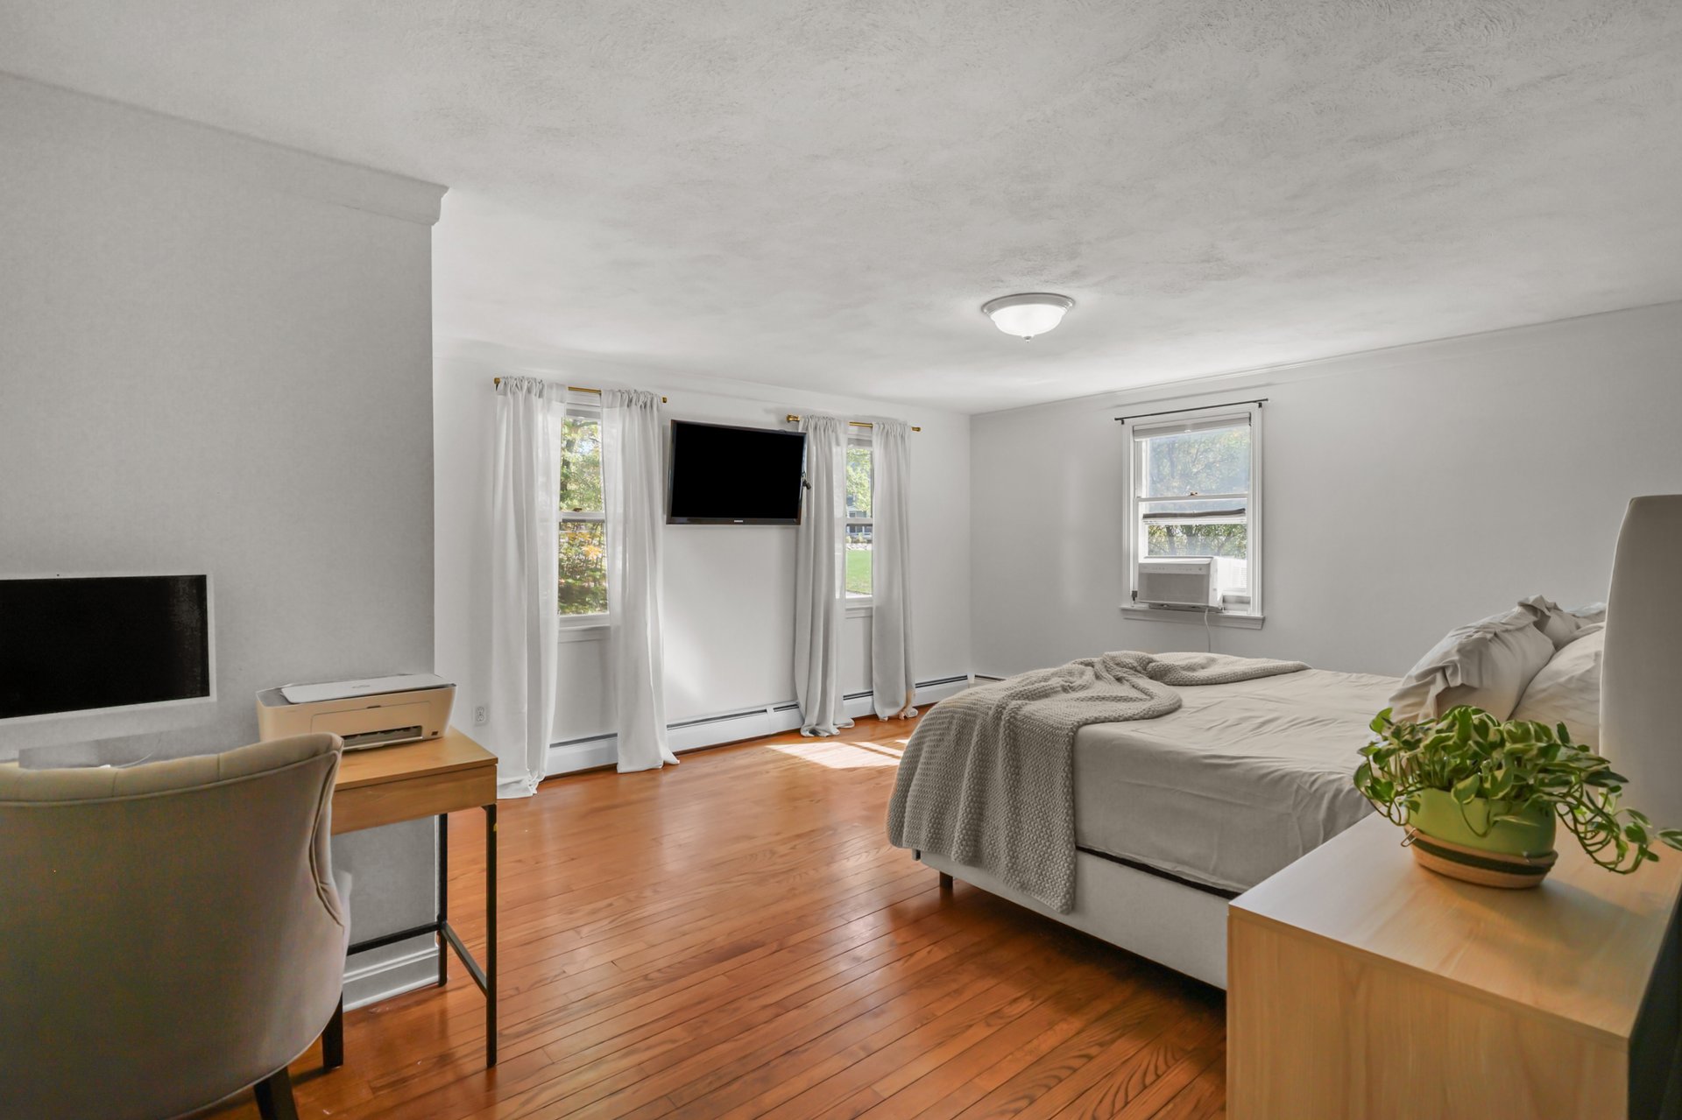
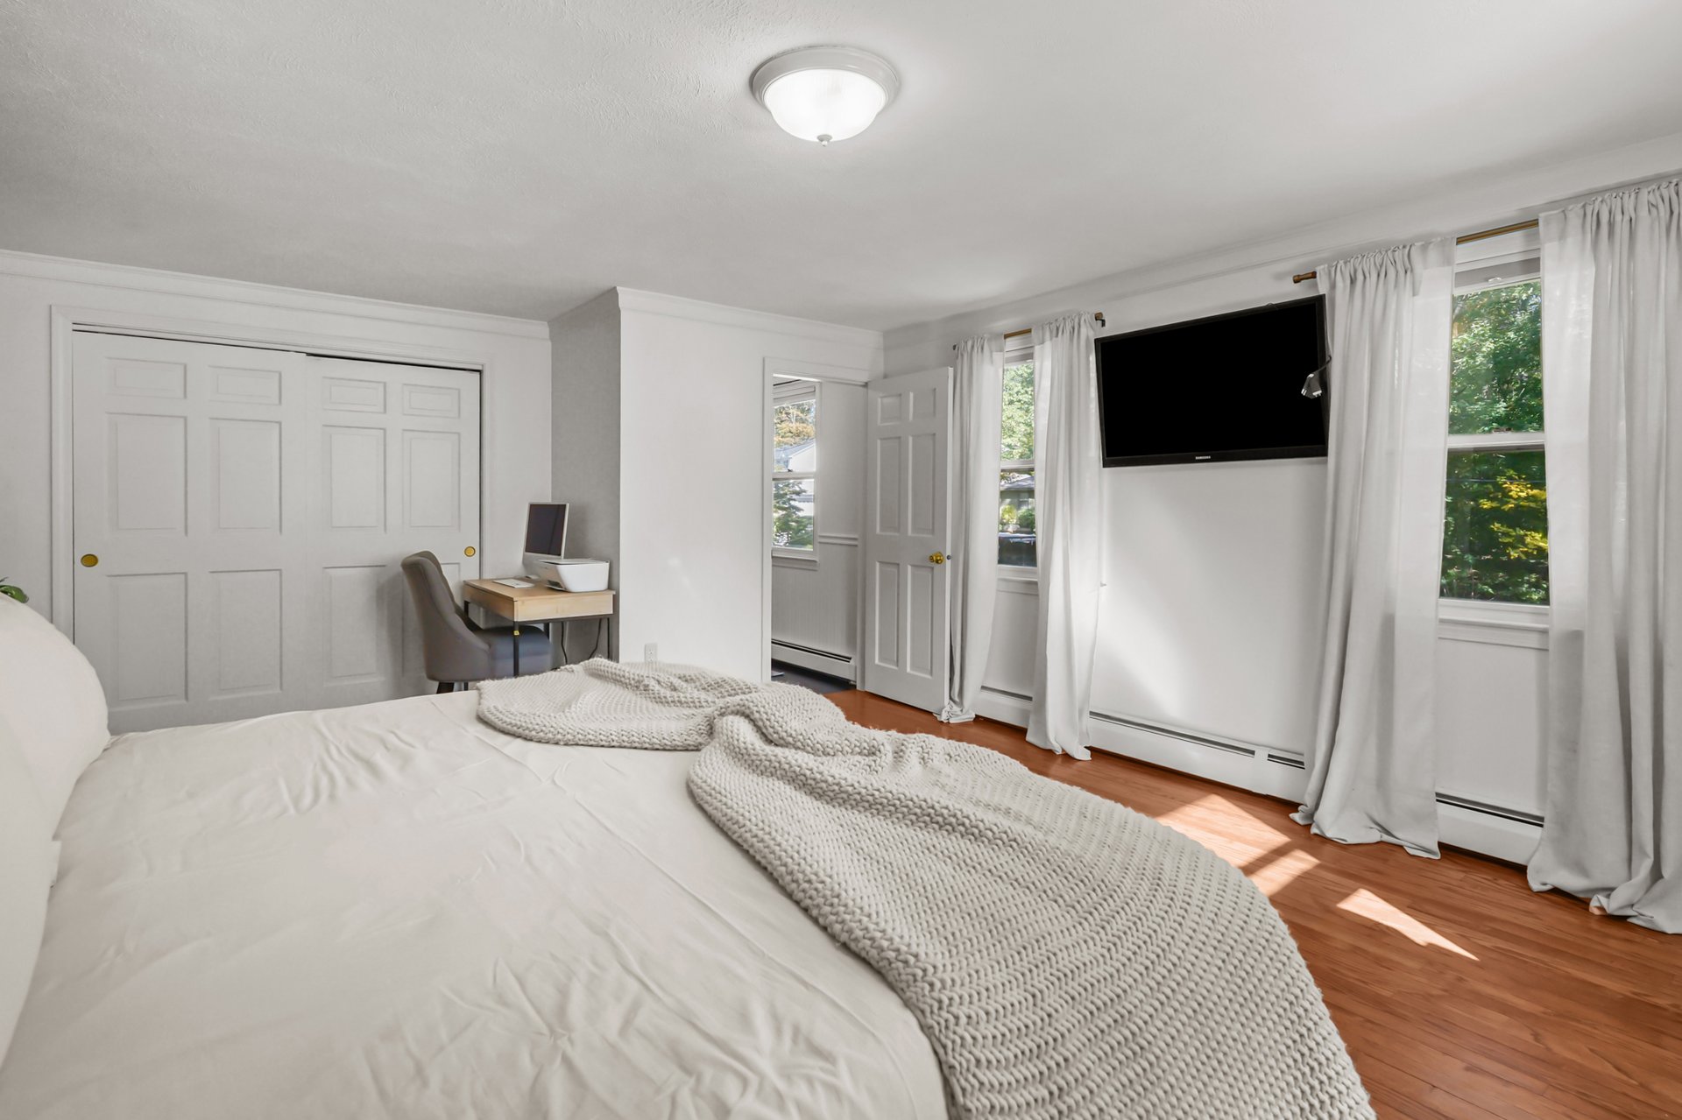
The primary suite embodies understated luxury — a sanctuary defined by proportion, light, and quiet refinement.
Three additional bedrooms provide versatility for family, guests, or home office needs, while a finished walk-out lower level expands the living experience, offering flexible space for recreation, media, or study.
An Invitation to Outdoor Living
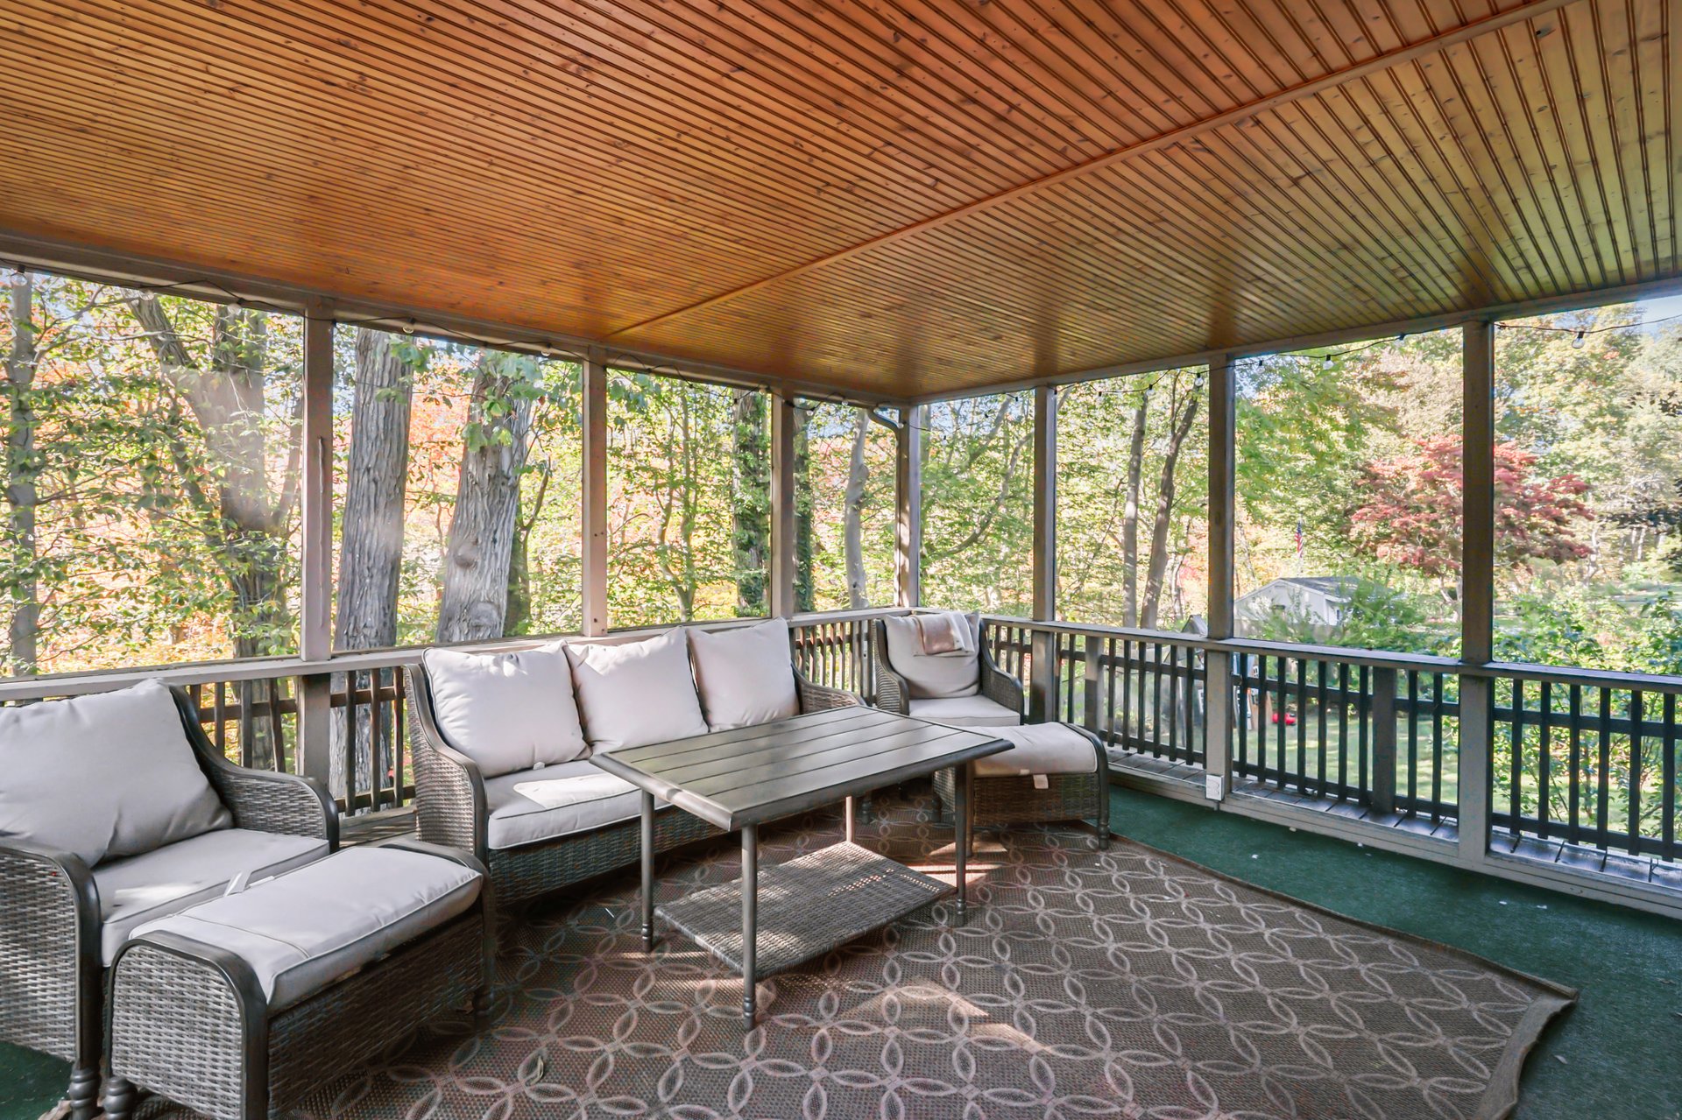
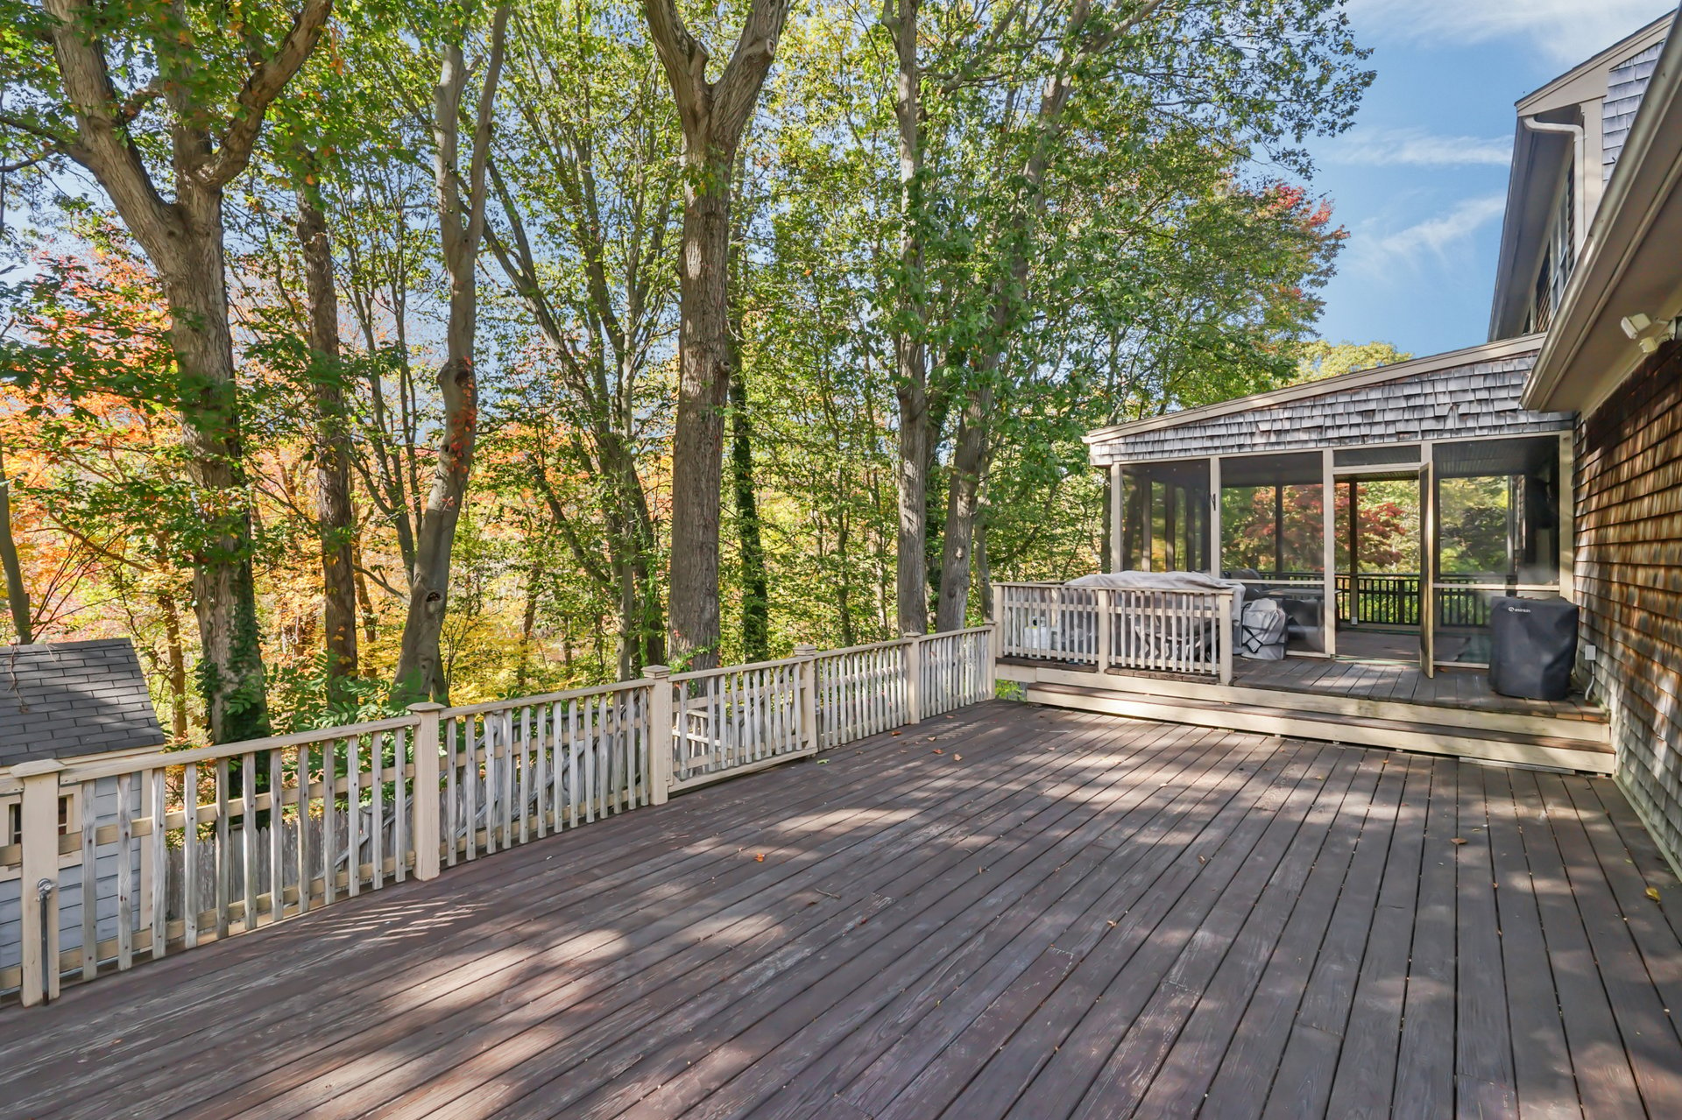
Outdoors, an oversized deck and enclosed porch overlook a lush, tree-lined landscape.
Whether hosting summer gatherings or enjoying a solitary morning coffee, this space extends the home’s serenity to the open air — a private stage for the changing seasons.
Essential Details
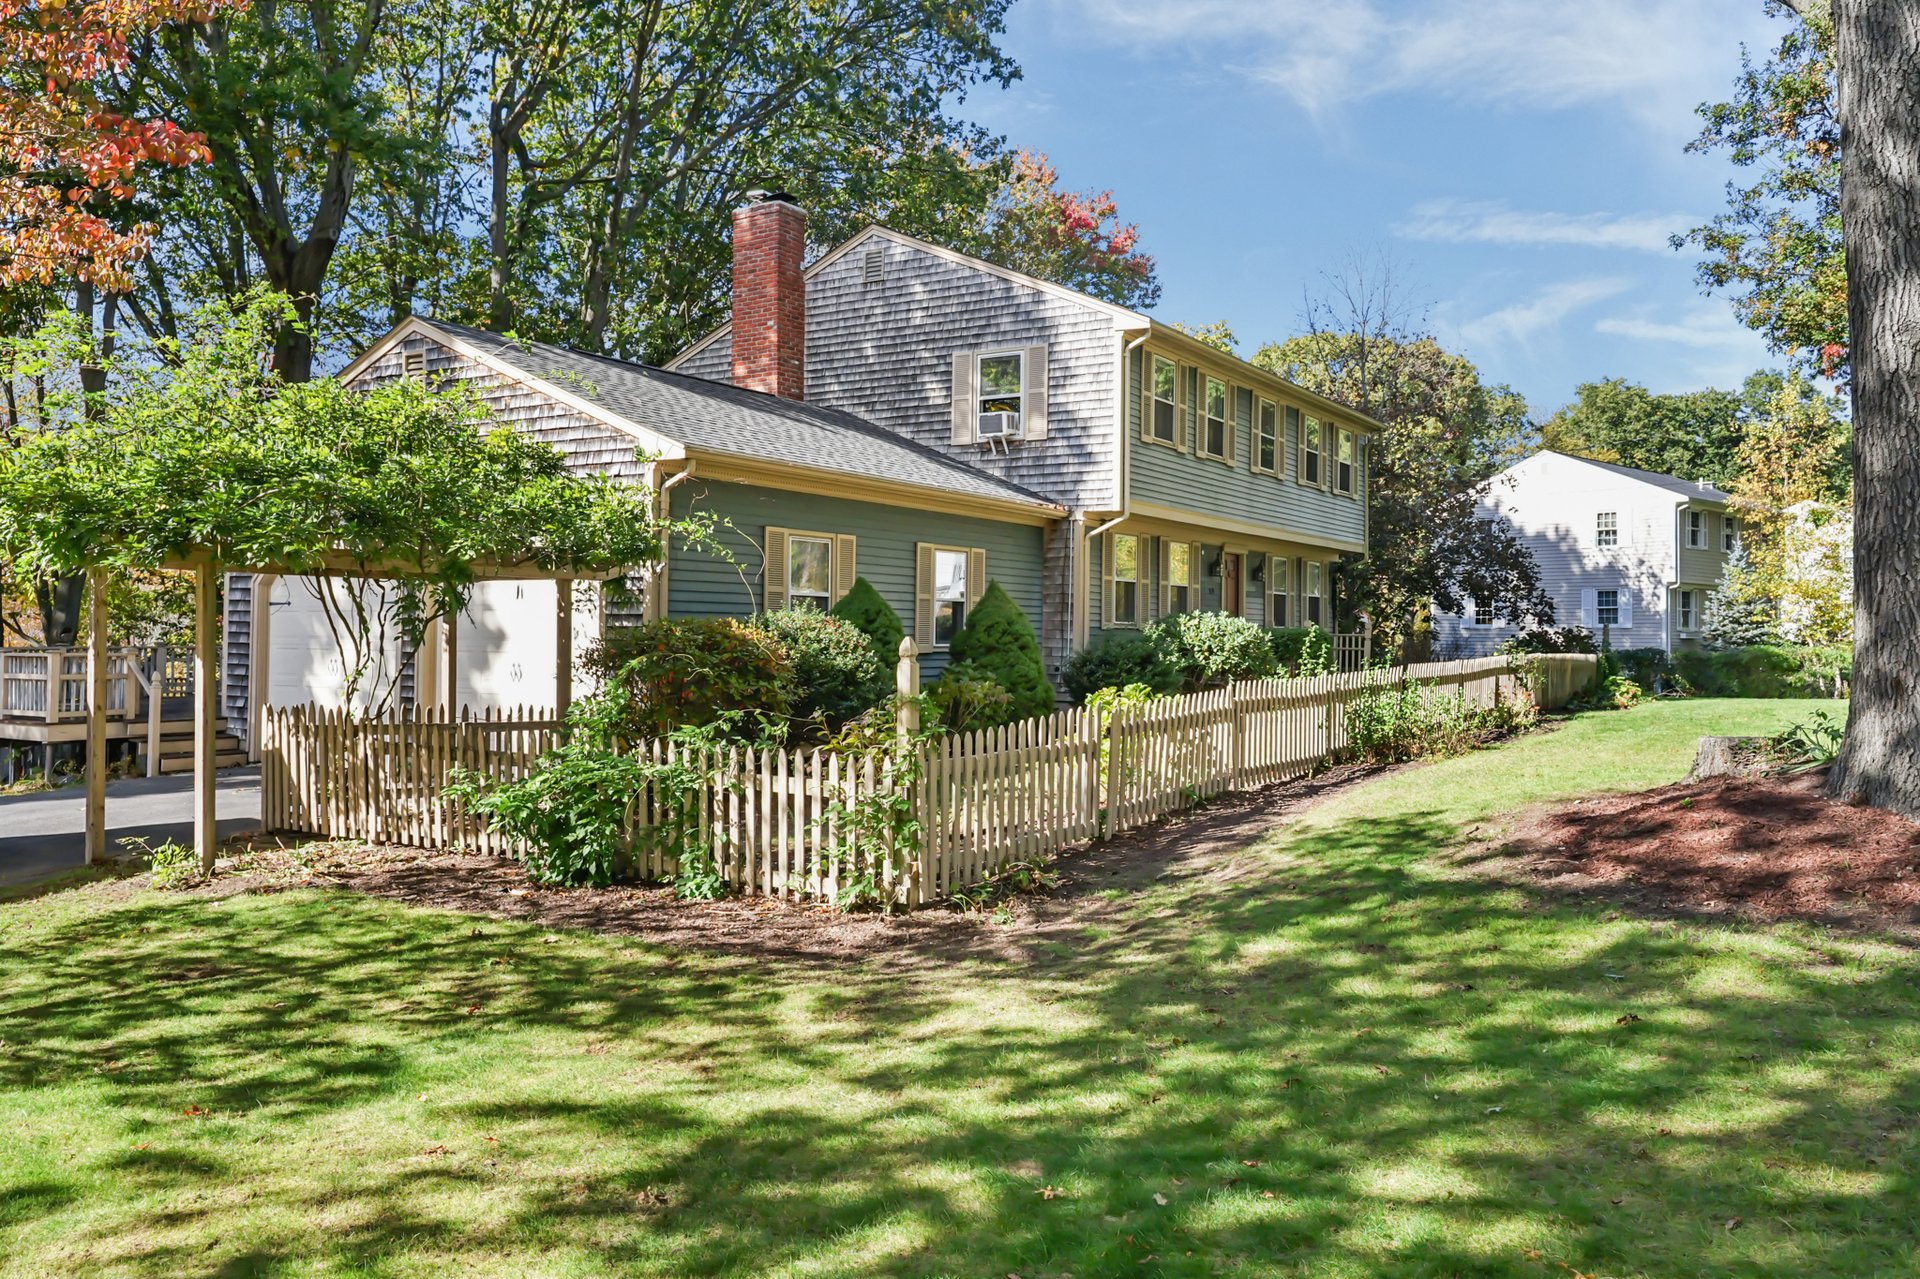
- 4 Bedrooms | 2.5 Baths
- Approx. 2,996 sq ft (2,329 above grade)
- Remodeled kitchen + resurfaced fireplace
- Finished walkout basement (80 % finished)
- Two-car attached garage | Newer roof | Gas heat
- Minutes to shopping, schools, and commuter access
A Setting Defined by Harmony
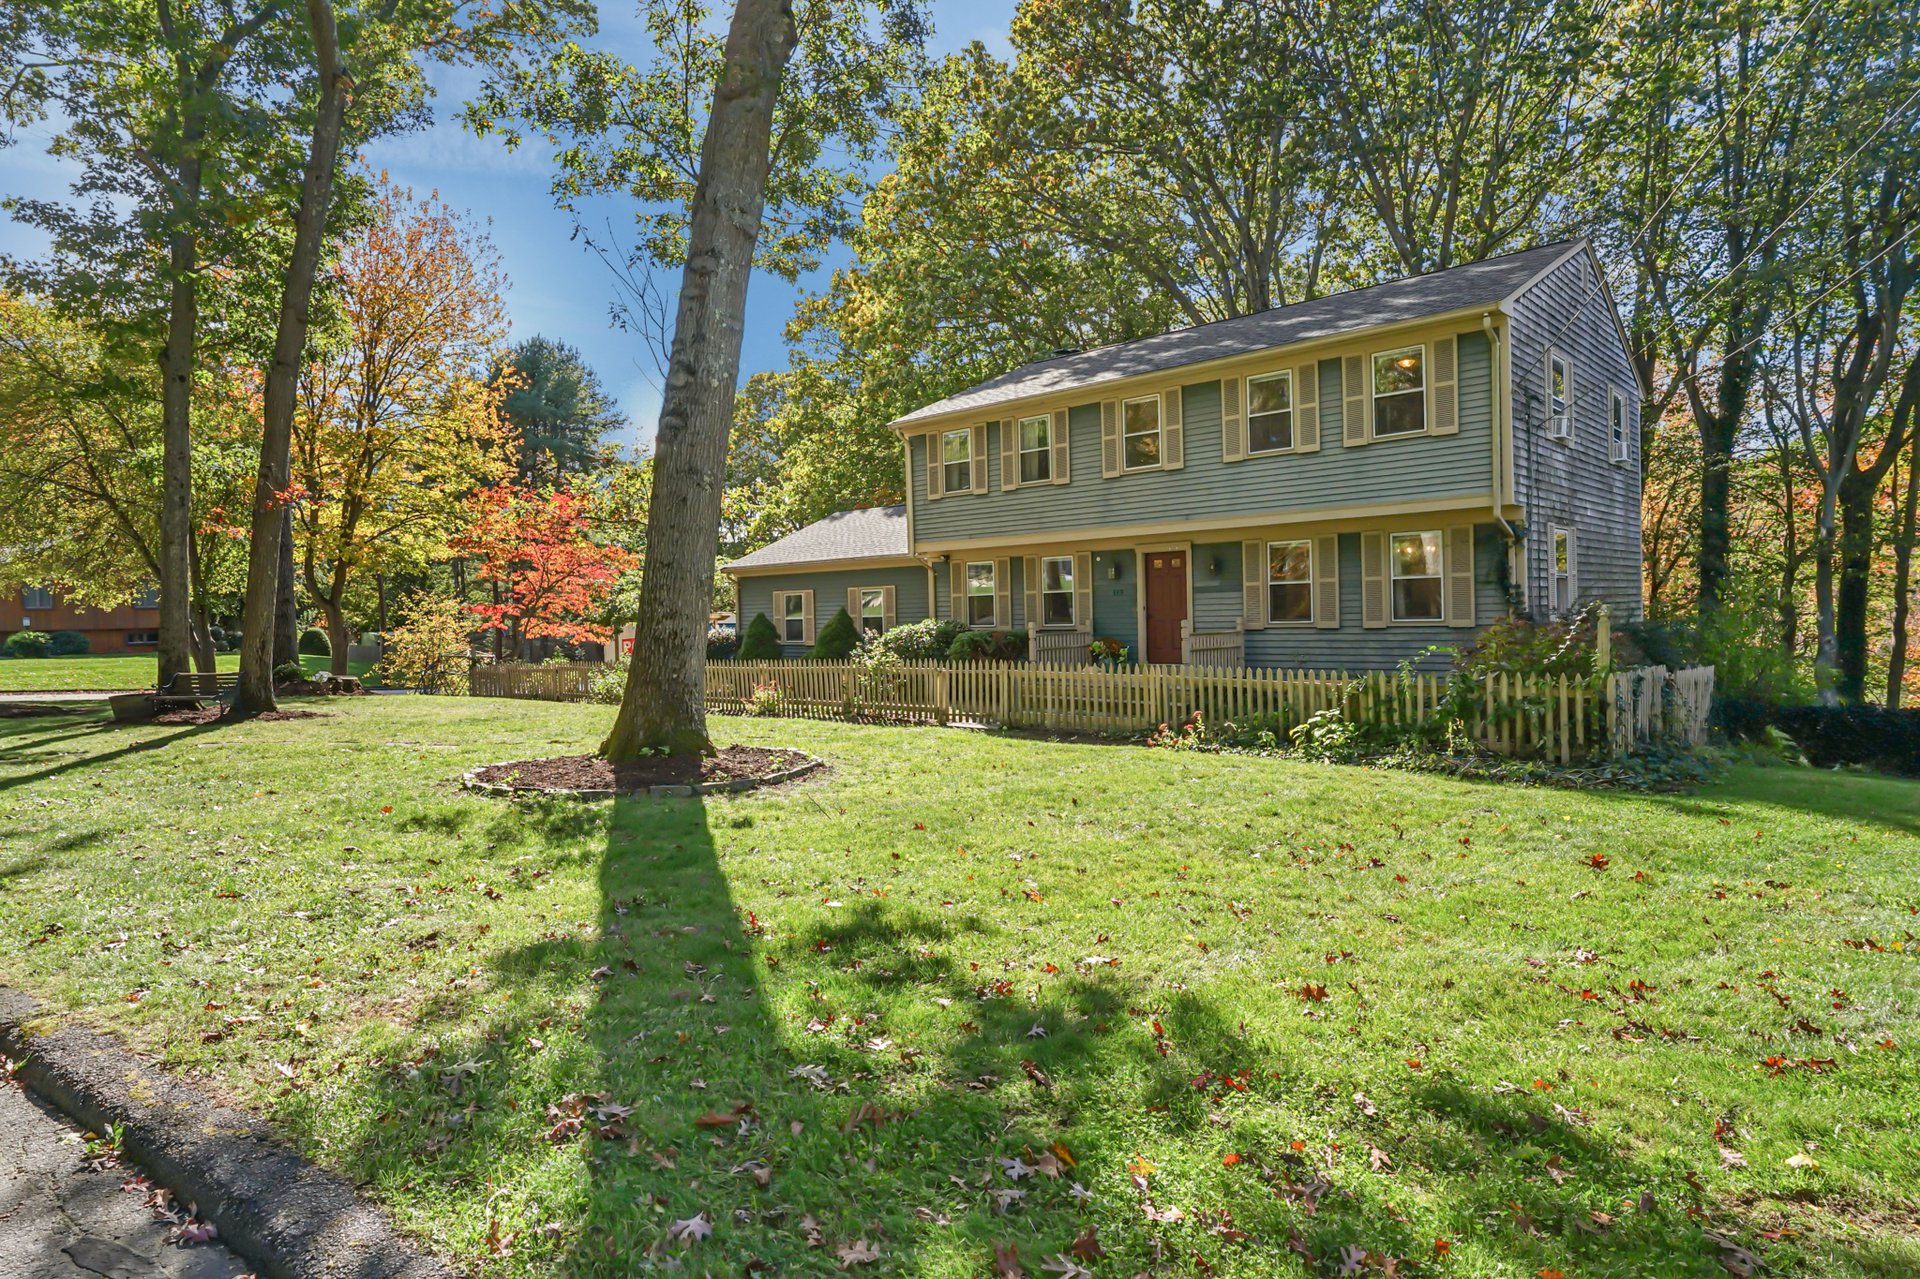
Holiday Hill is more than an address — it’s a place of balance.
A quiet, walkable neighborhood framed by nature, yet within easy reach of Providence, the East Bay, and the Massachusetts coast.
Here, community and calm coexist — the rarest of combinations.